
WorkOf Studio · Residential
450 Warren
- Location
- Gowanus, Brooklyn
- Setting
- Penthouse model
- Services
- Design, staging
- Client
- Tankhouse
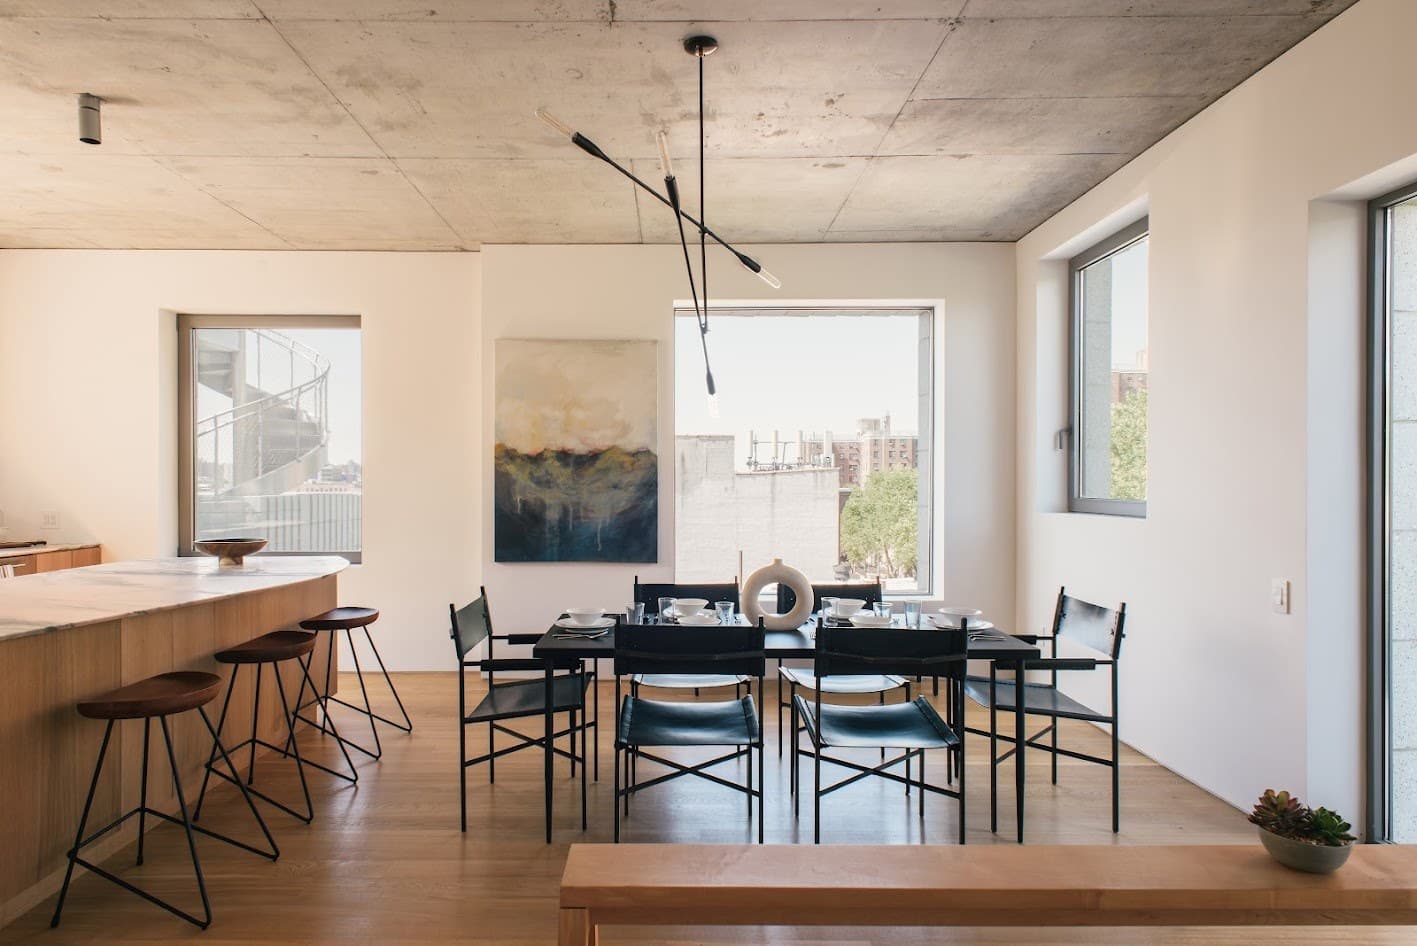
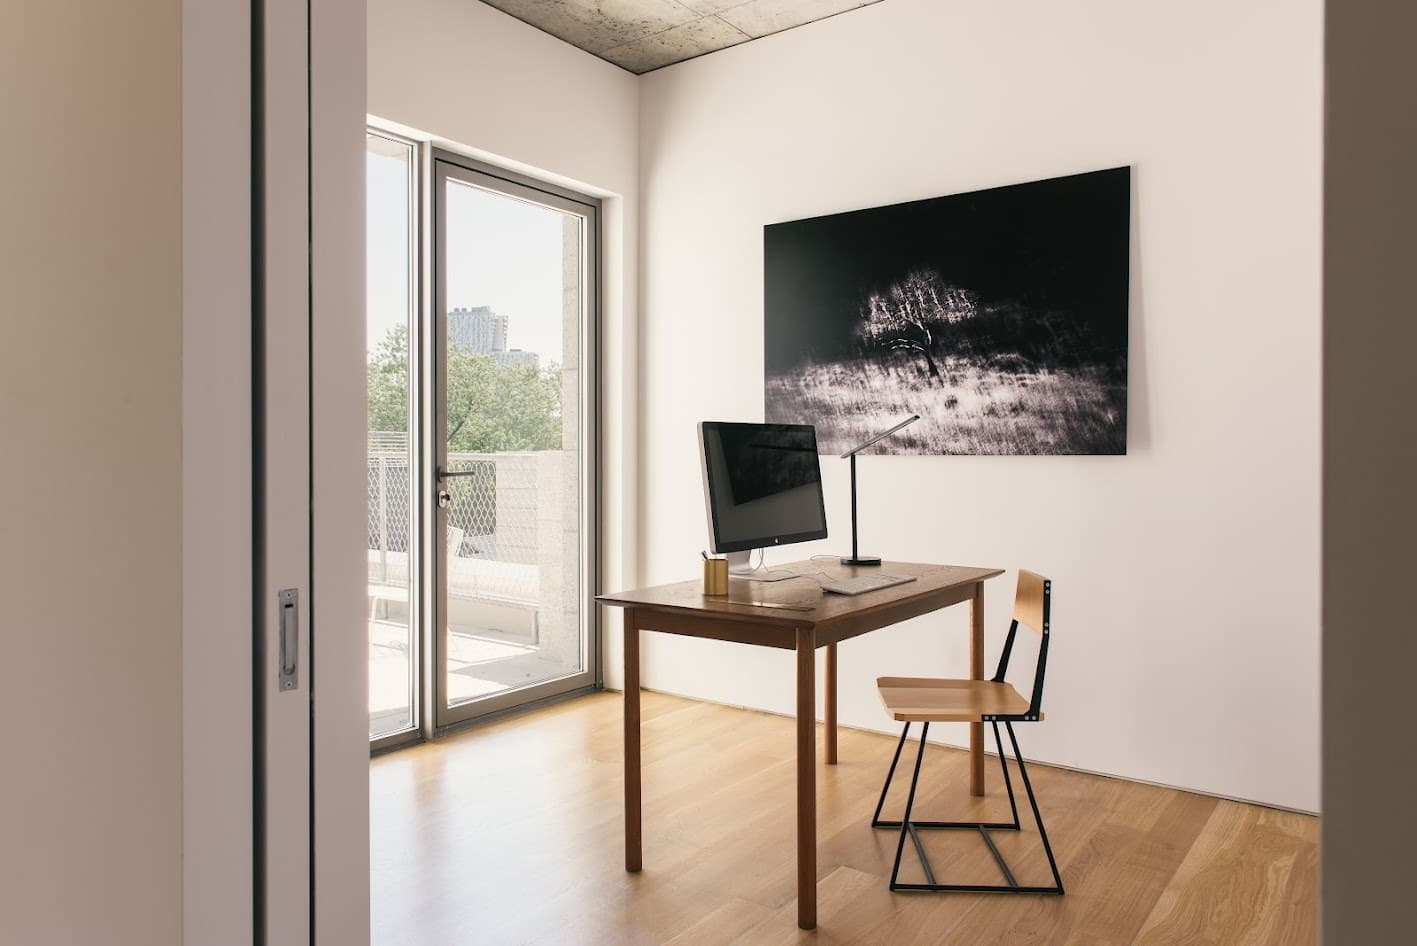
Tankhouse brought our studio in to design and stage the penthouse at 450 Warren, its eighteen-residence condominium in Gowanus by the architects SO–IL. We furnished every room to match the building's raw, sculptural character.
The building
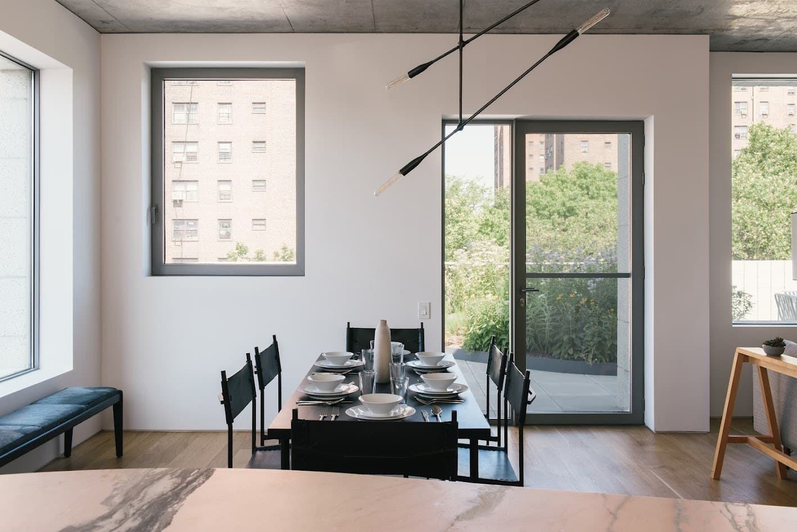
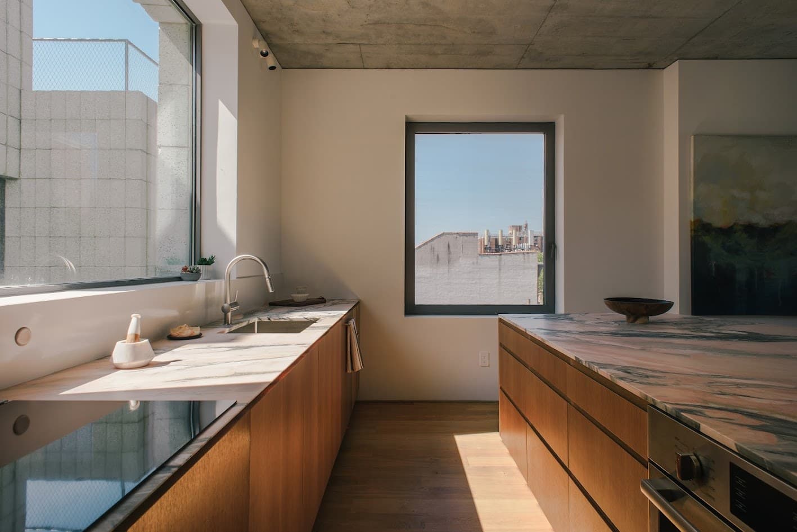
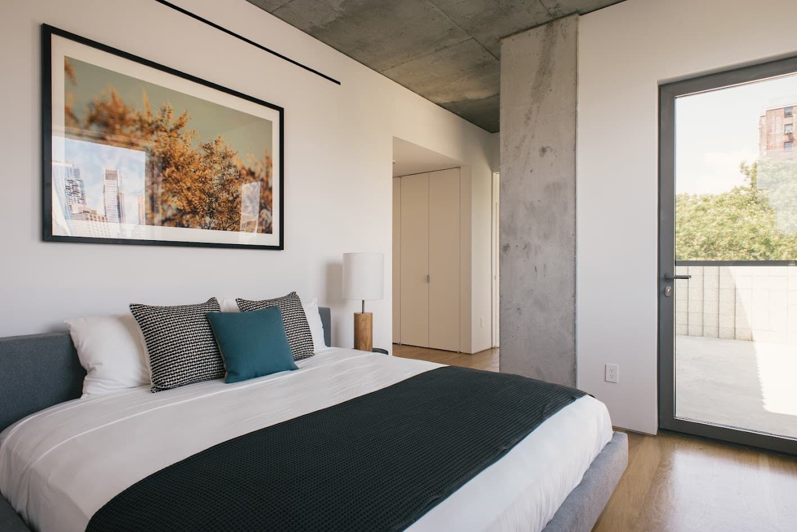
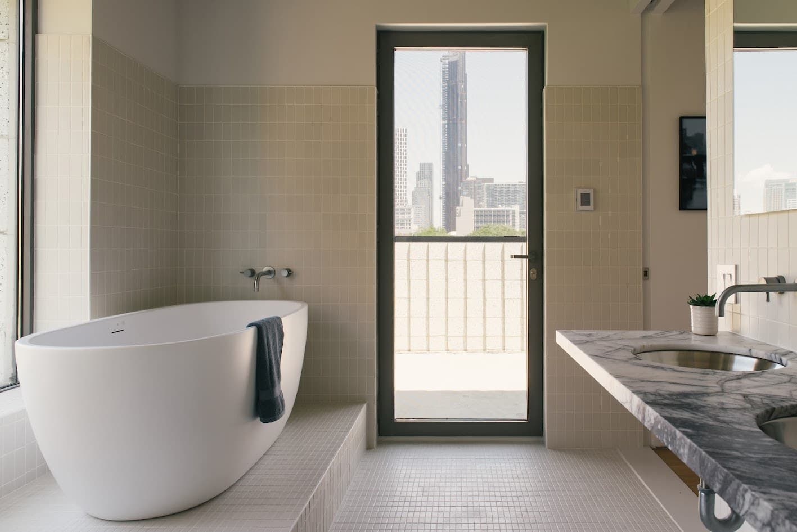
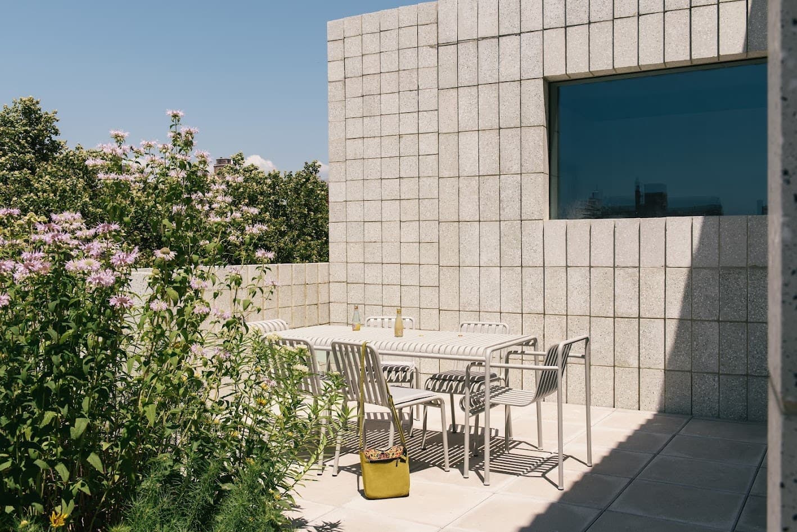
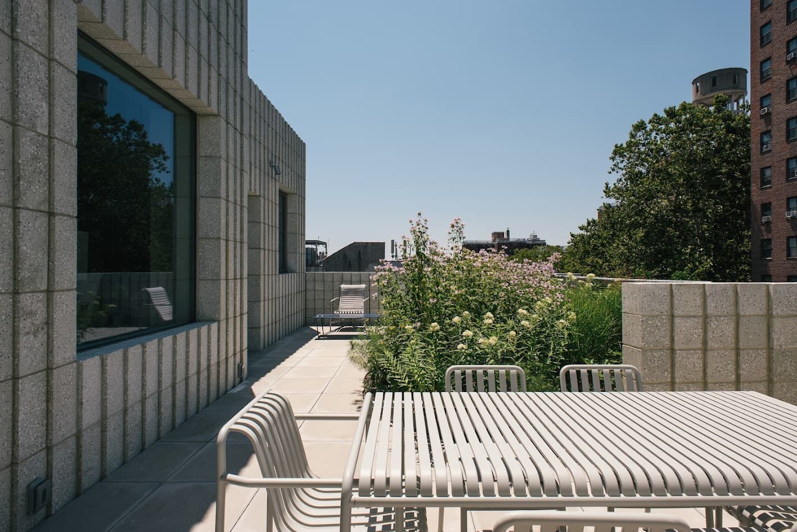
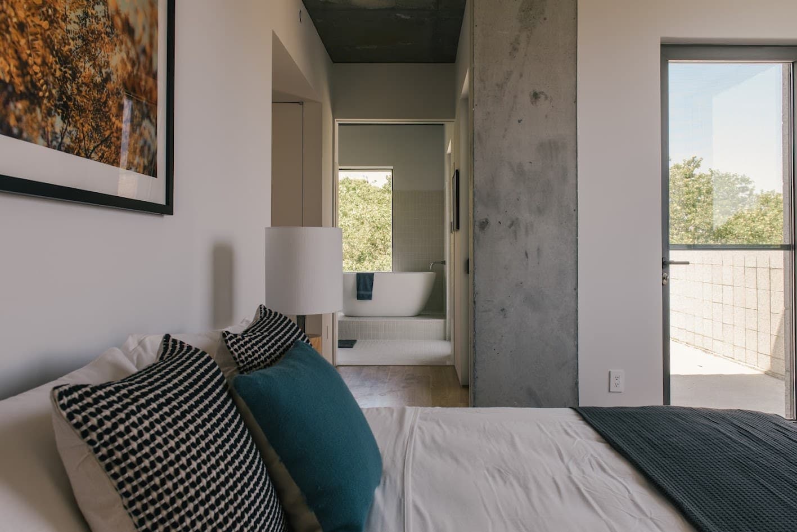
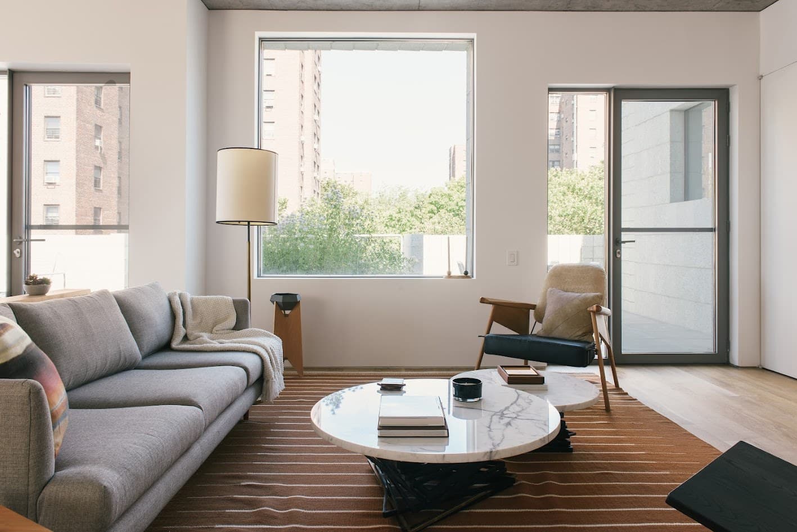
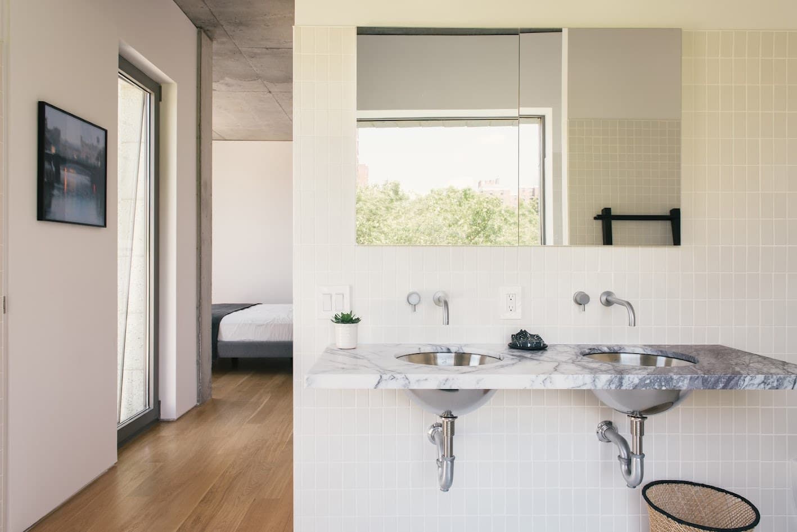
SO–IL wrapped the exterior in textured concrete and left the ceilings exposed inside, above white oak floors and deep windows that frame Brooklyn's treetops. The penthouse continues outside onto planted terraces, so we treated those as rooms too.
The design
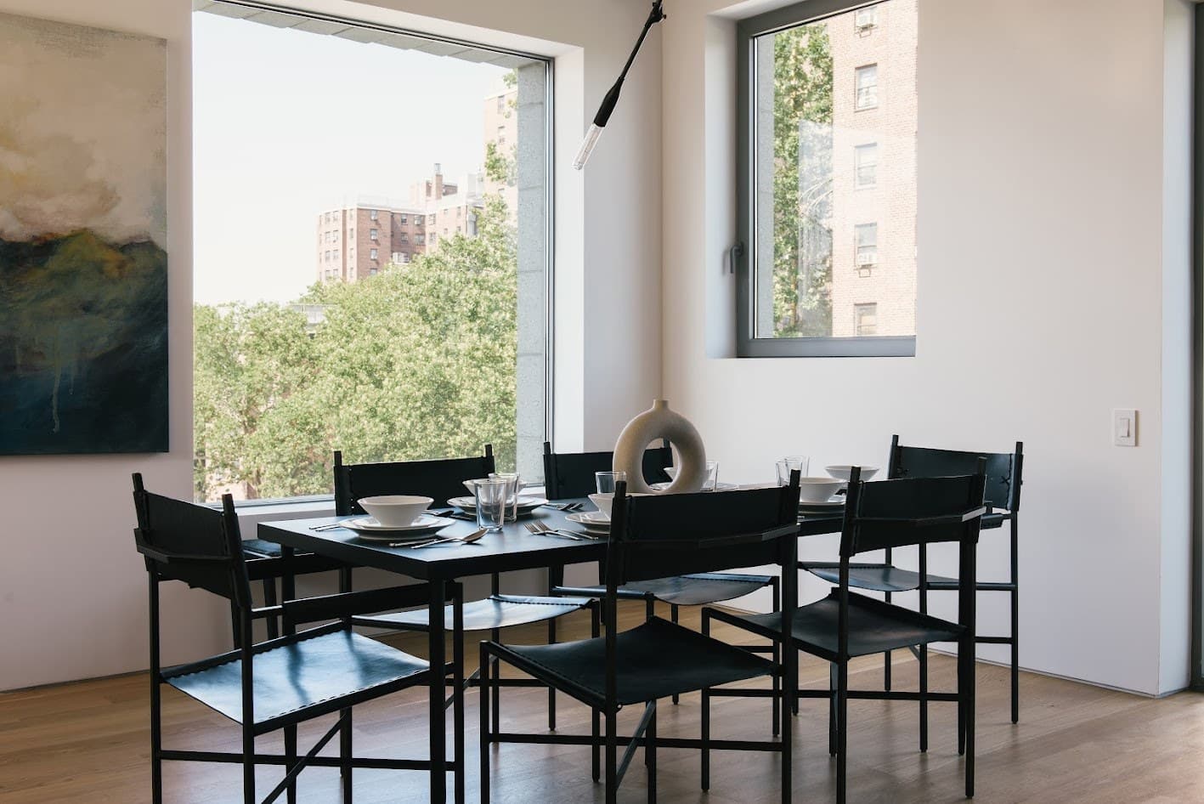
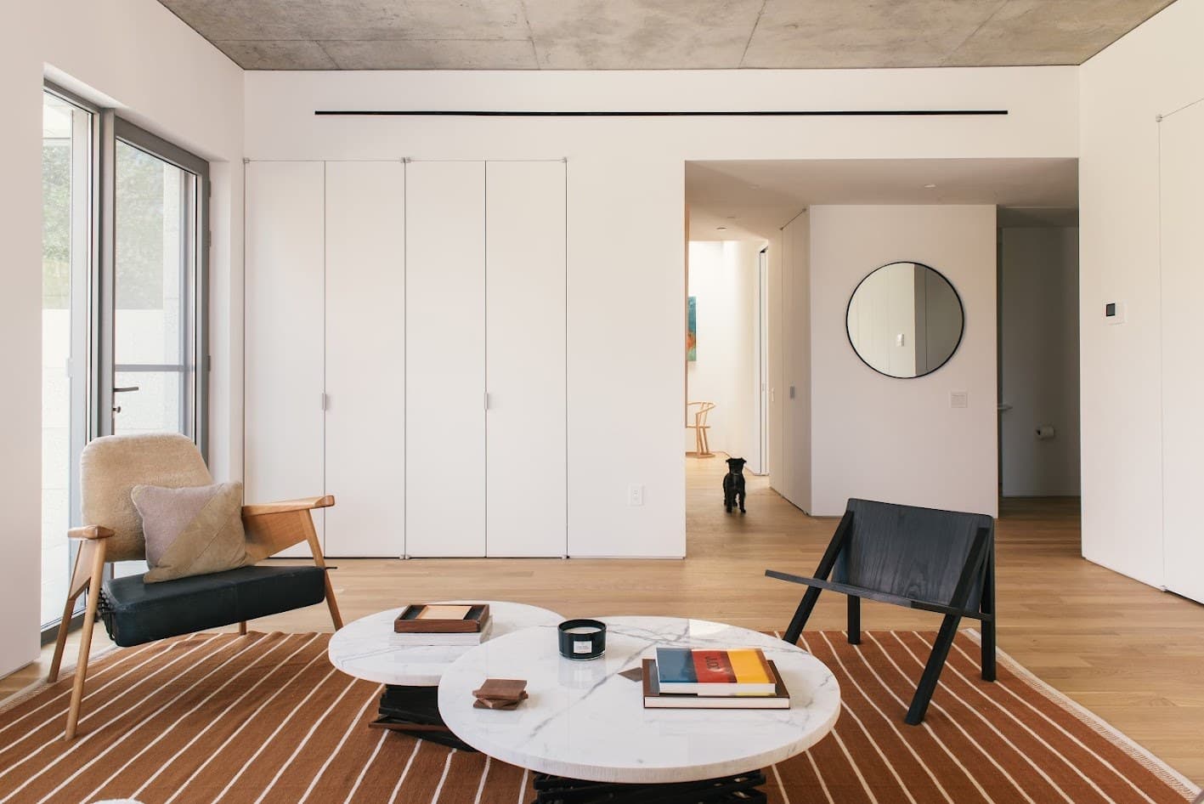
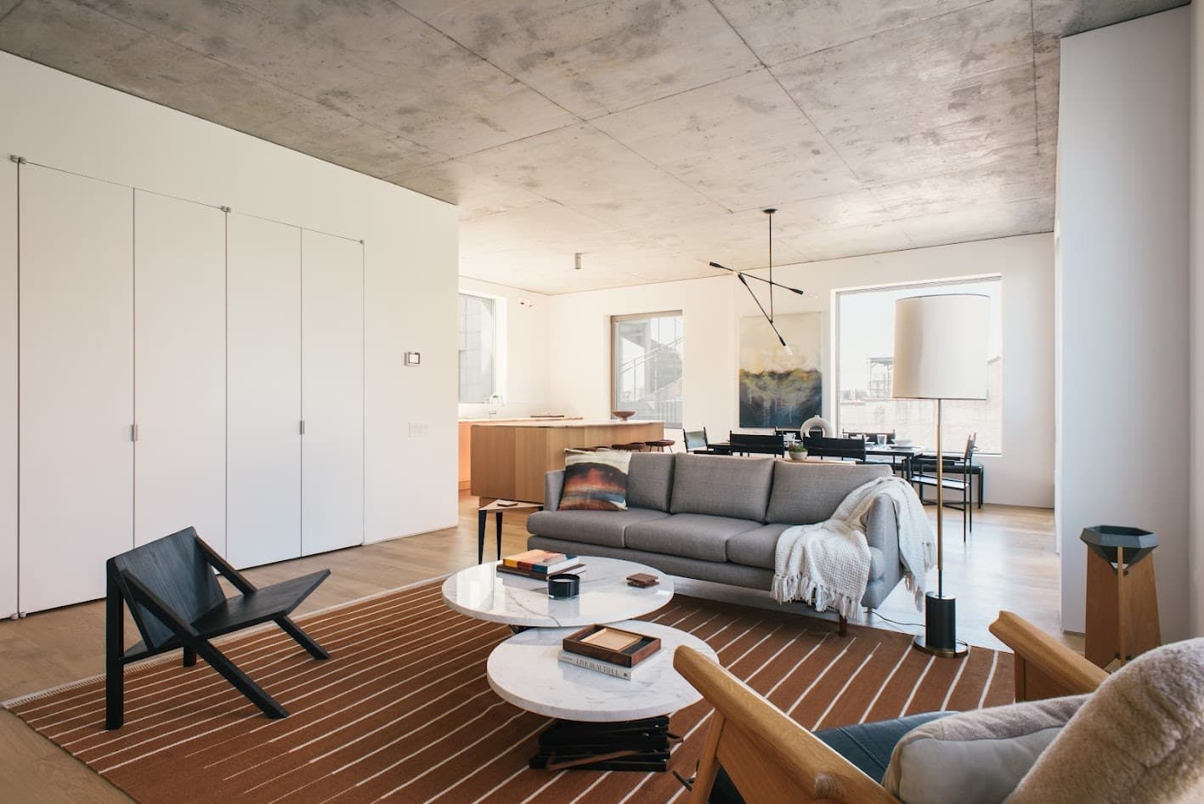
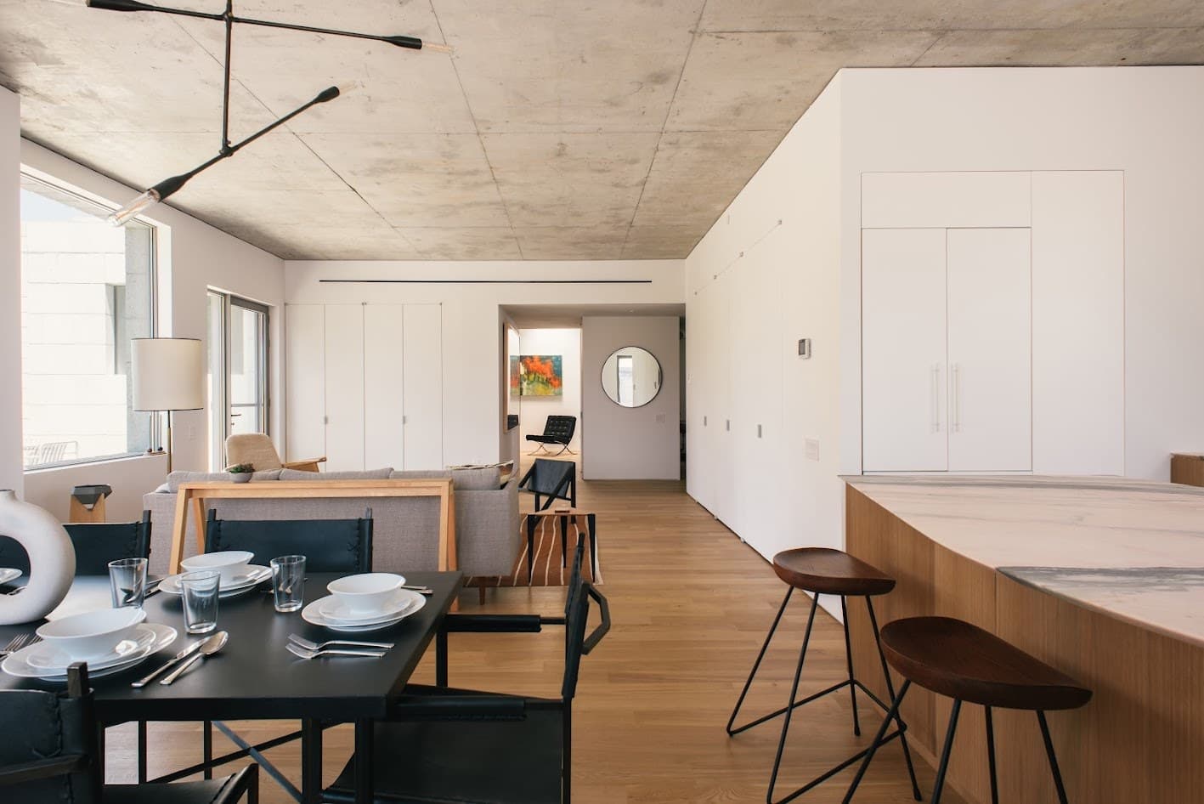
We built the palette around the exposed concrete. A grey sofa and nested marble coffee tables sit on a rust-striped rug, while black leather chairs surround the dining area beneath a sculptural pendant. Every piece was chosen to play off the light and materials in the space, adding warmth and texture to the building's raw architecture.
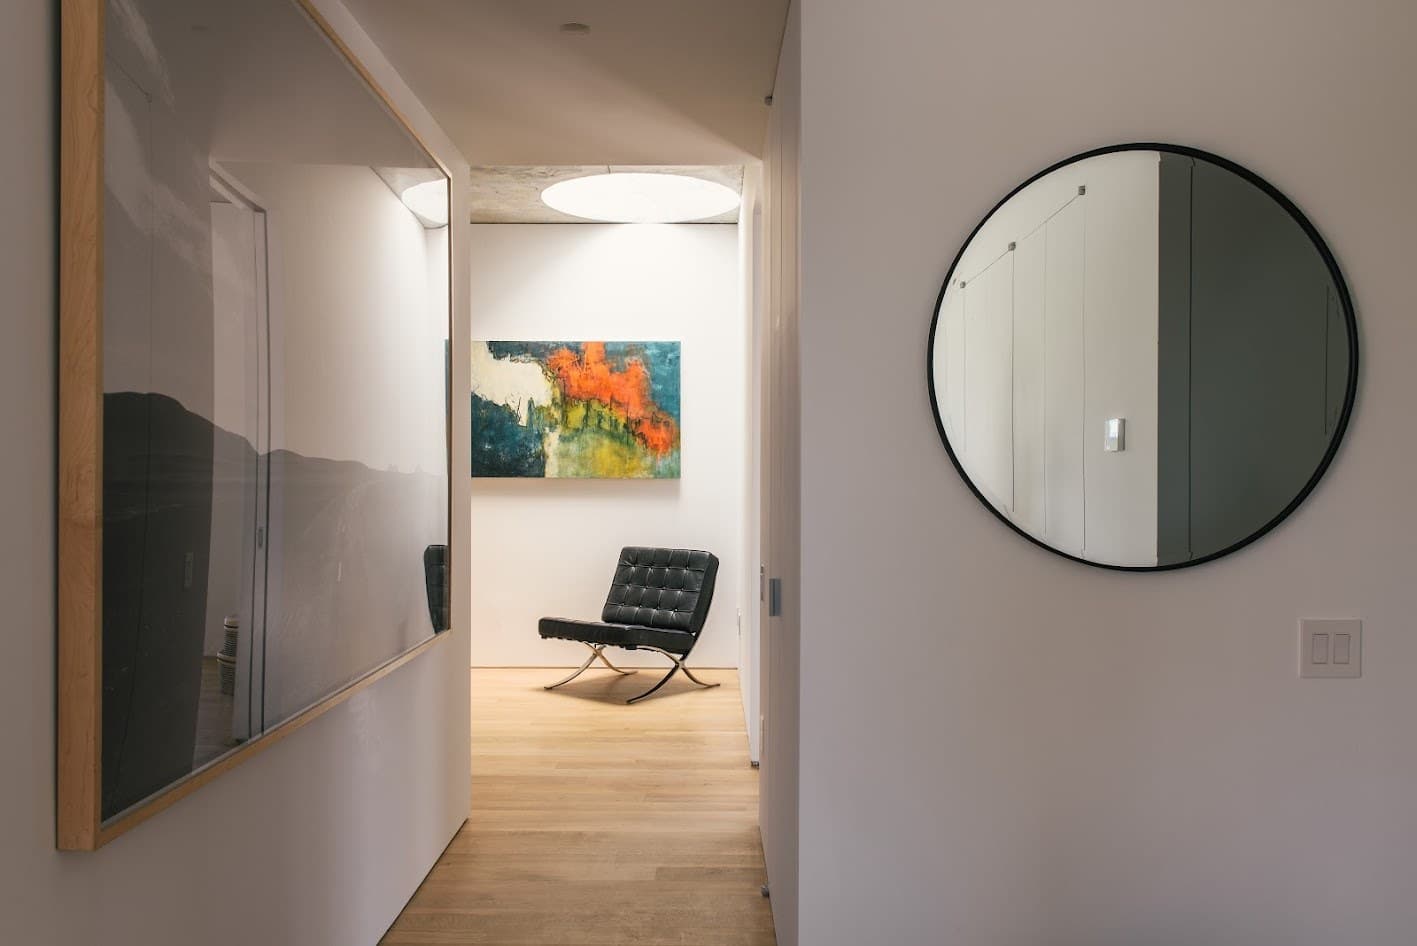
Art introduces color across the home, and an autumn landscape above the primary bed sets a calm, warm tone at the end of the day. Outdoors, white metal furniture turns each terrace into a place to eat, linger and enjoy the open sky.
Studio services
Model units that help buyers envision home.
We furnish and style model residences so buyers can picture life in the space before they commit.
Talk to our studio team- Mood boards, floor plans and a line-by-line furniture plan
- Sourcing from independent makers and trusted brands
- Turnkey delivery and installation
- Onsite styling, down to bedding, books and flowers
- Client
- Tankhouse
- Services
- Design, staging
- Interior design and styling
- WorkOf Studio
- Architecture
- SO–IL
- Location
- 450 Warren Street, Brooklyn
- Program
- Penthouse model residence
Let's make
something real.