
WorkOf Studio · Residential
70 Charlton
- Location
- Hudson Square, New York
- Setting
- Model residences
- Services
- Staging, styling
- Client
- Extell
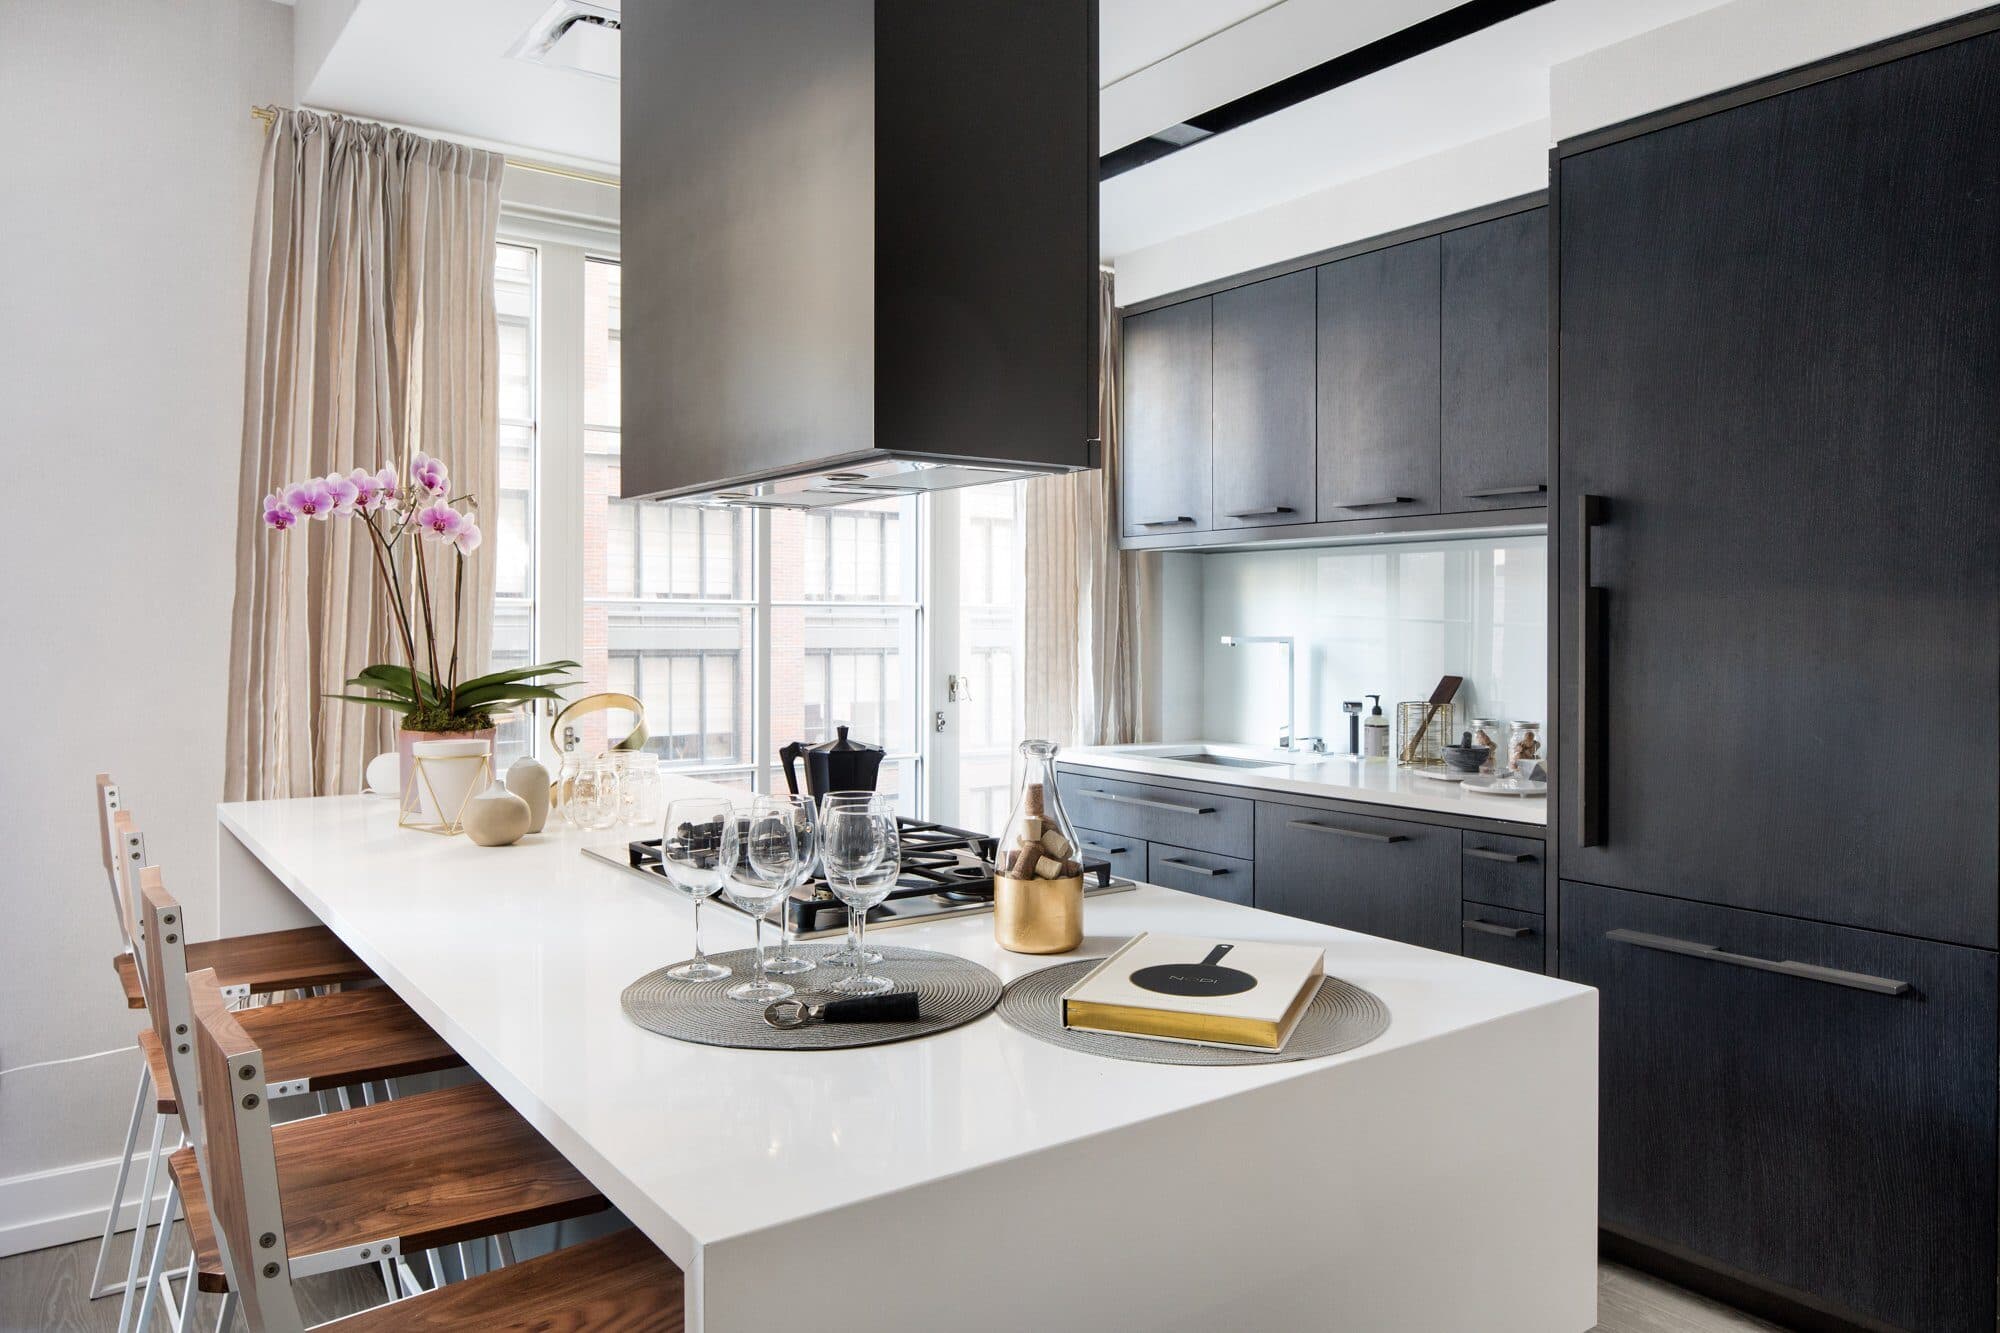
Extell asked our studio to stage model residences at 70 Charlton, a new condominium on the edge of Hudson Square. We brought the units to life, styling every room to feel lived in and purposeful.
The building
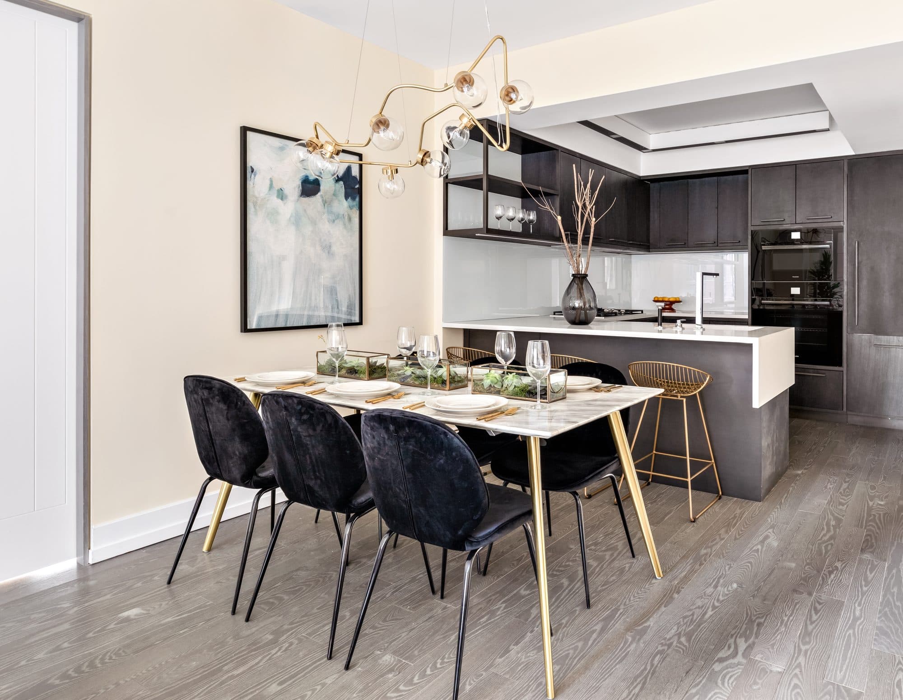
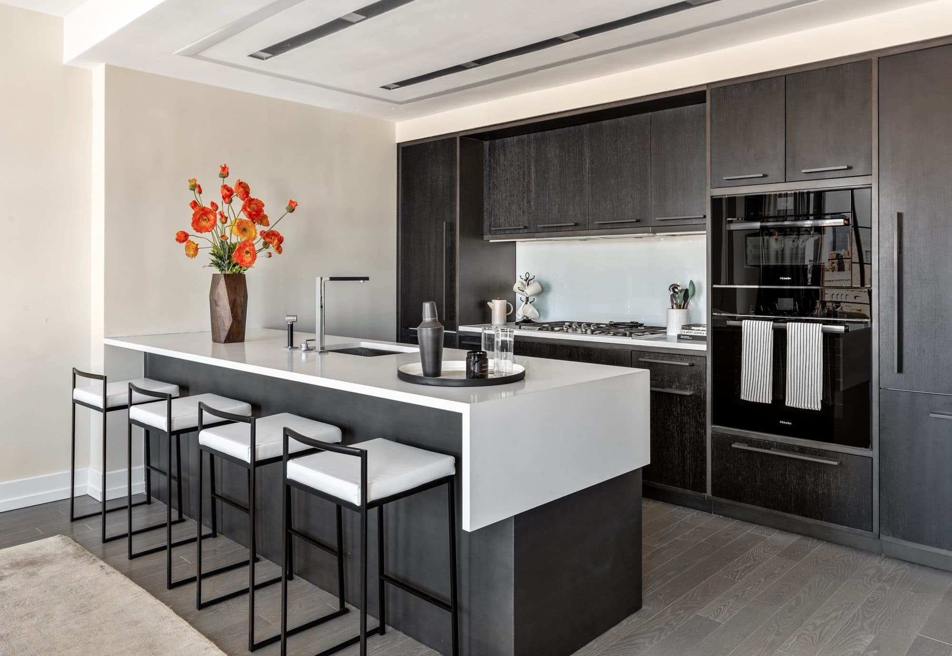
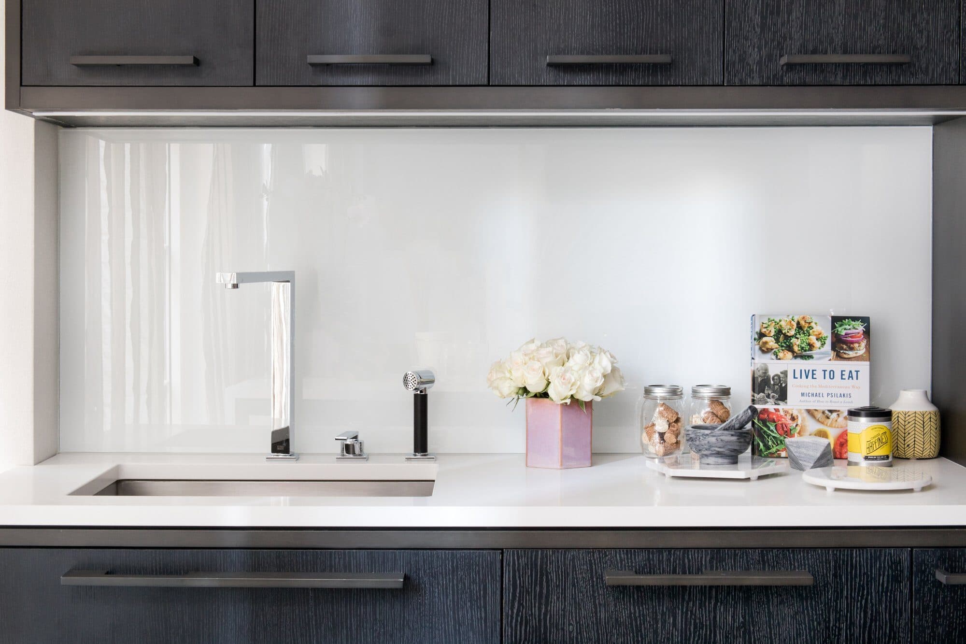
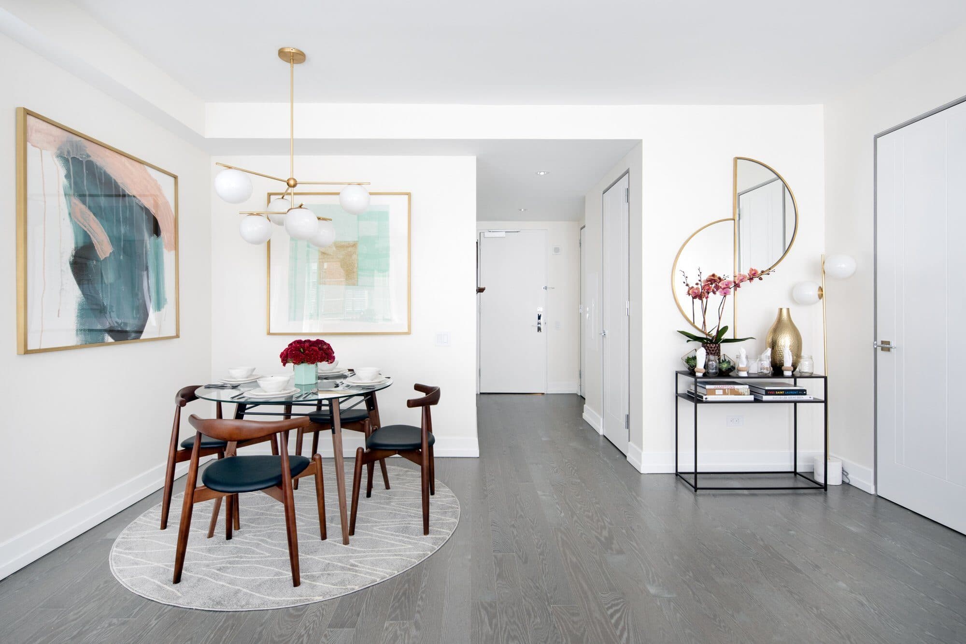
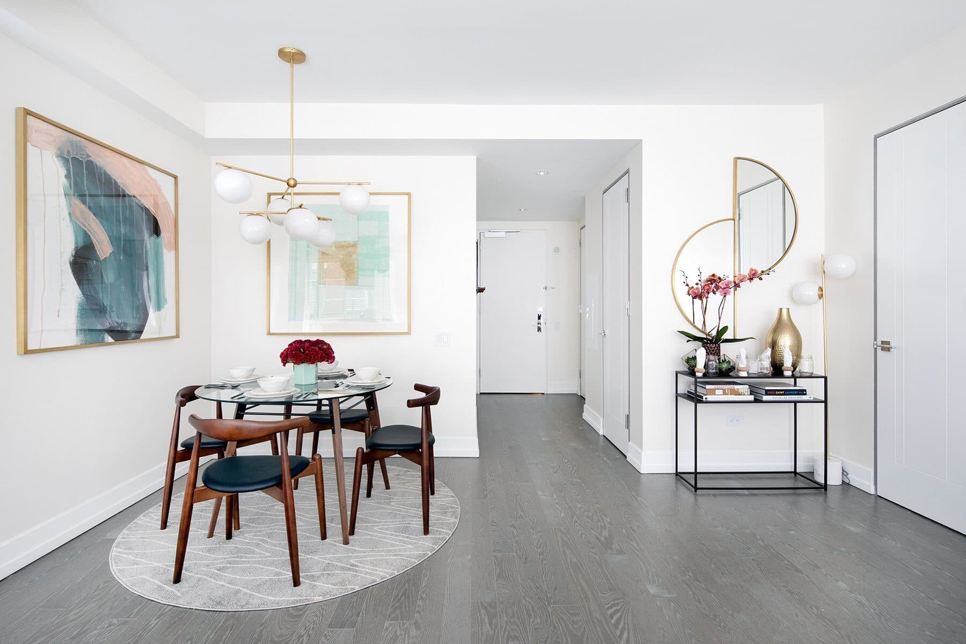
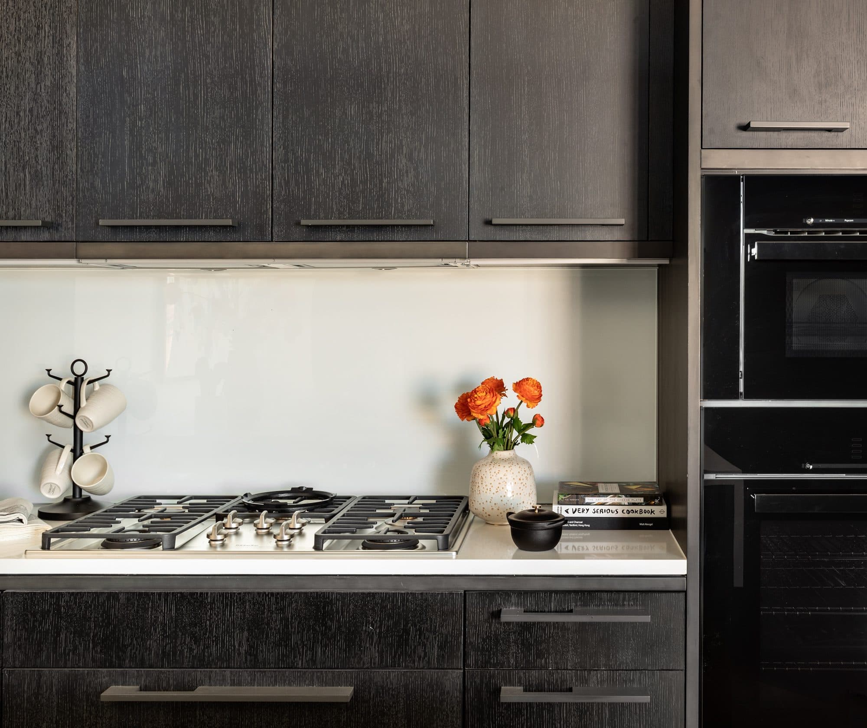
Two towers by Beyer Blinder Belle frame a planted courtyard, a short walk from Hudson River Park. Workshop/APD designed the interiors with charcoal oak kitchens and wide grey floorboards, and those finishes became the starting point for our palette.
The design
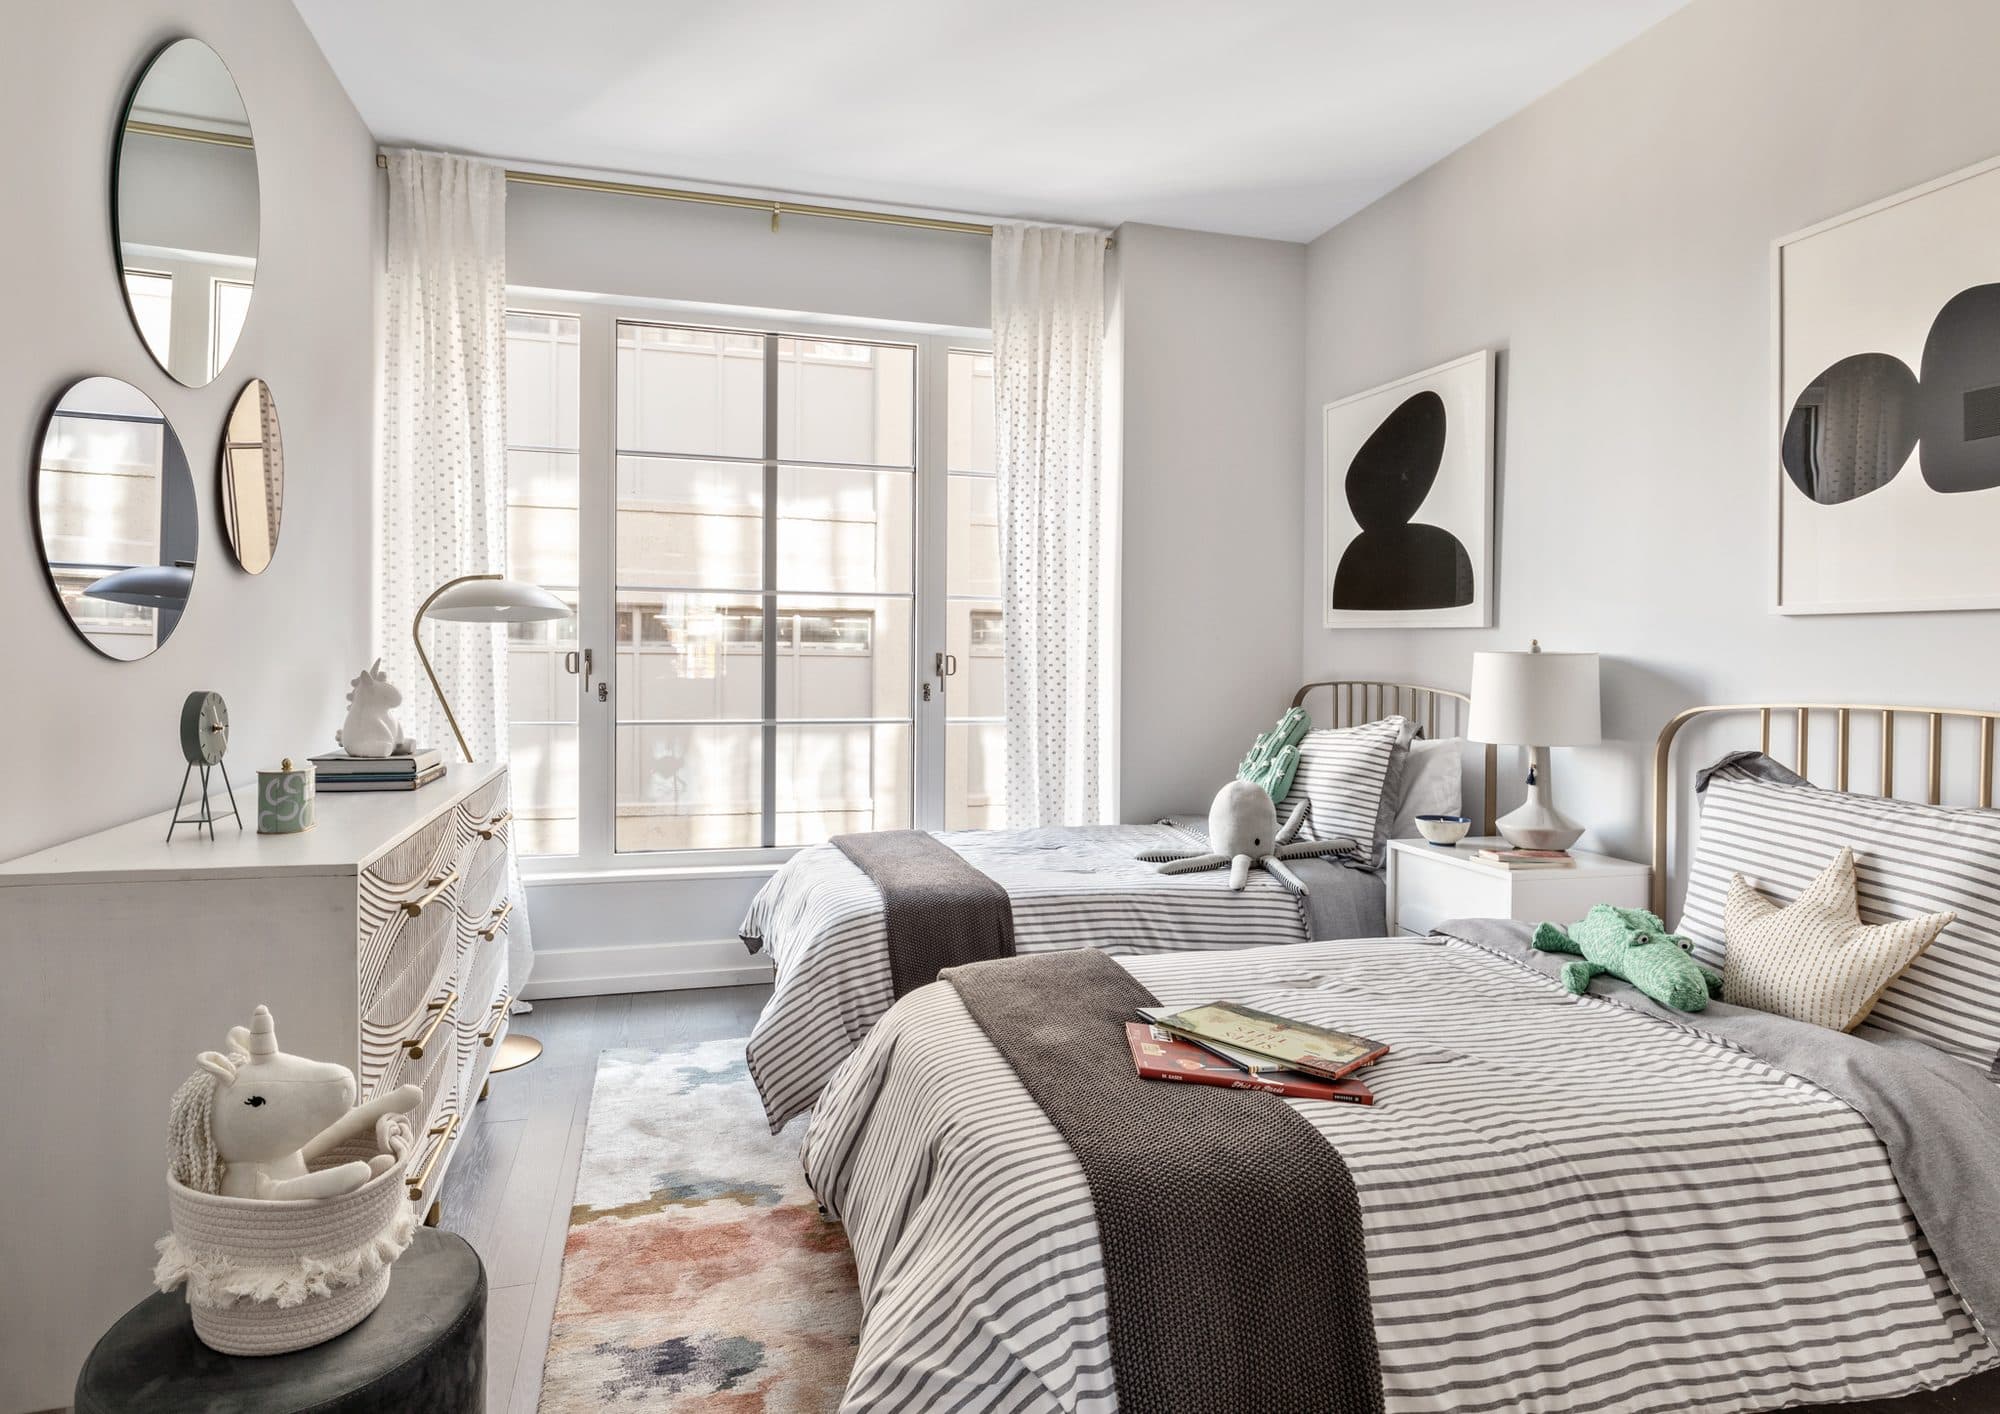
70 Charlton was introducing a new kind of residence to the neighborhood, and its buyers ranged from single professionals to young families. We designed for the demographic, so a first-time owner and a growing household could each picture a future in the same layout.
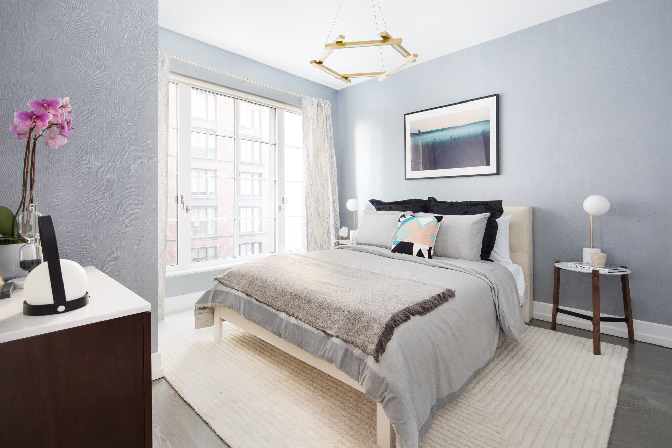
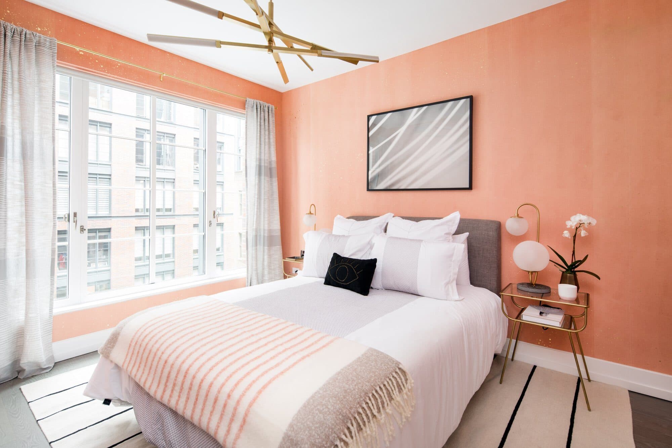
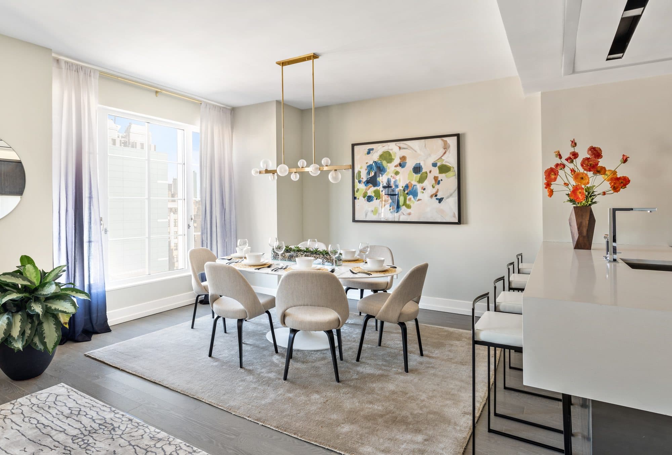
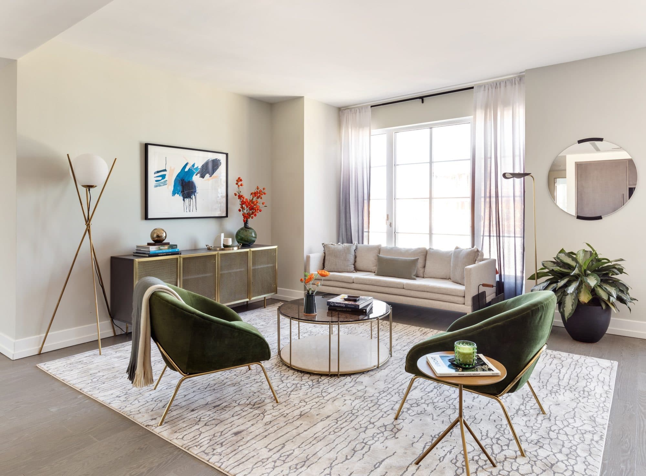
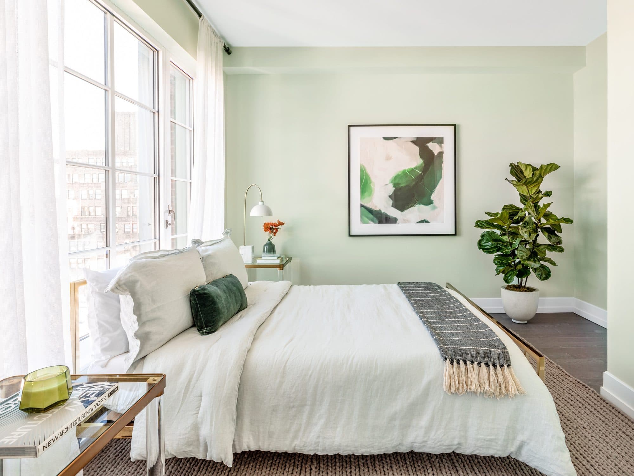
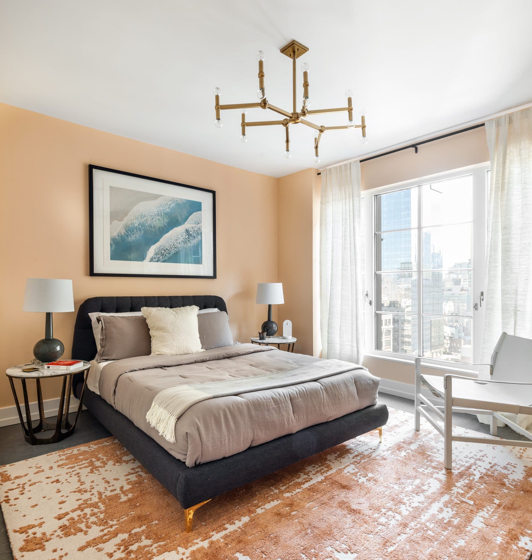
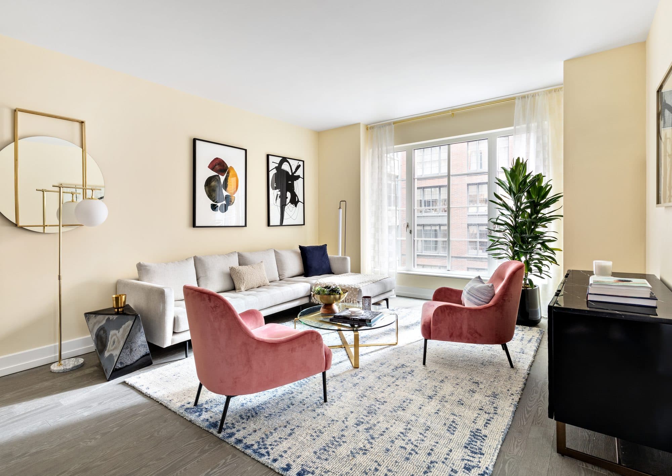
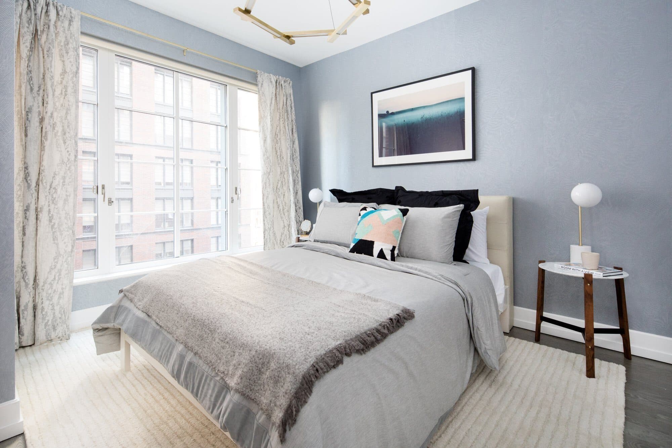
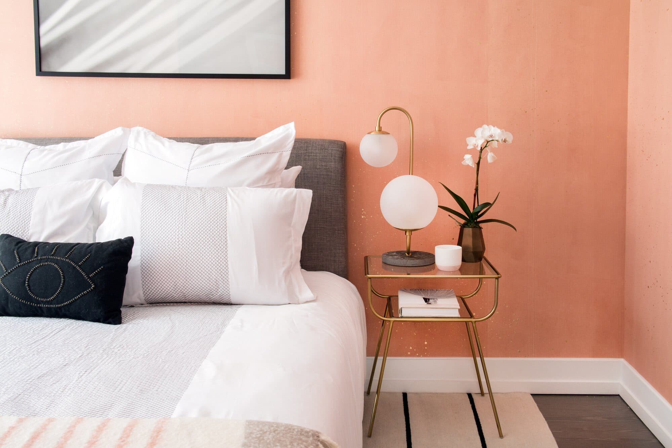
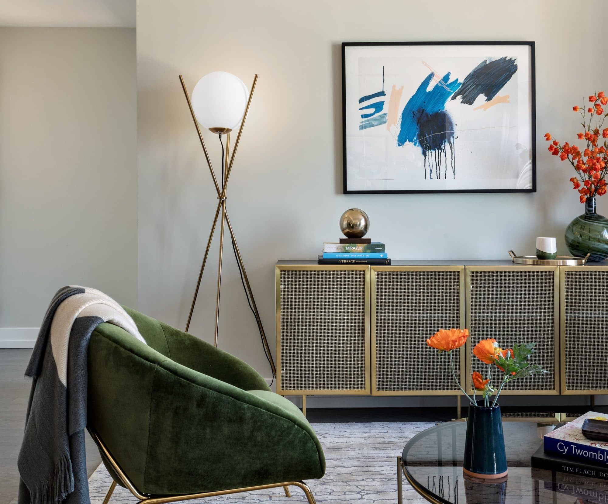
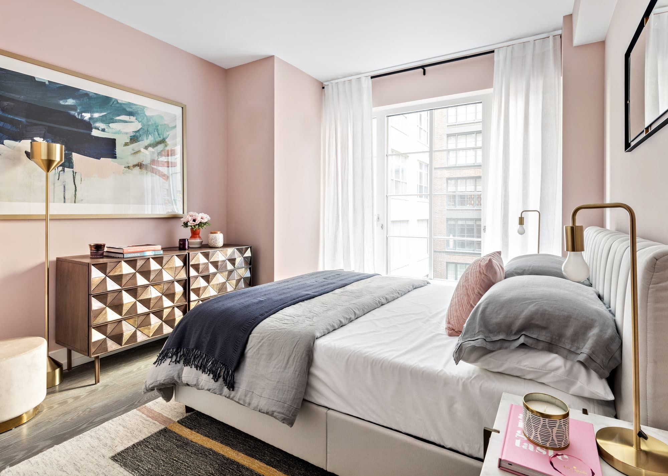
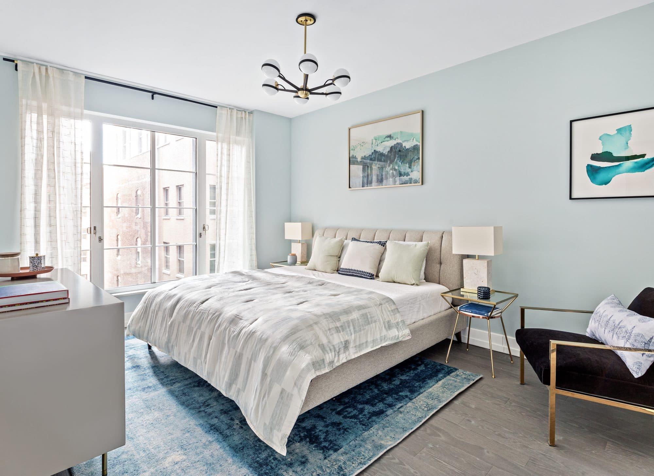
Colors play off the finishes. Walnut stools, brass pendants and bright flowers warm the dark cabinetry, while painted walls shift from powder blue in one bedroom to coral in another.
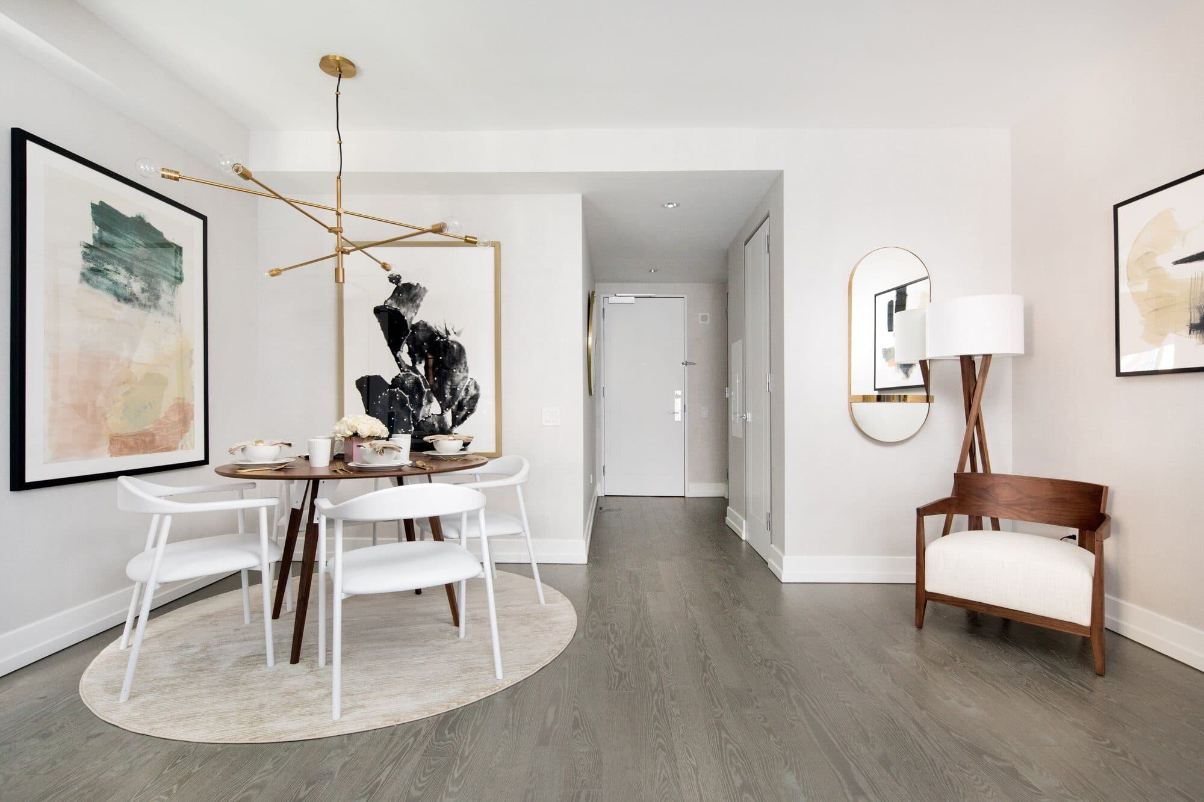
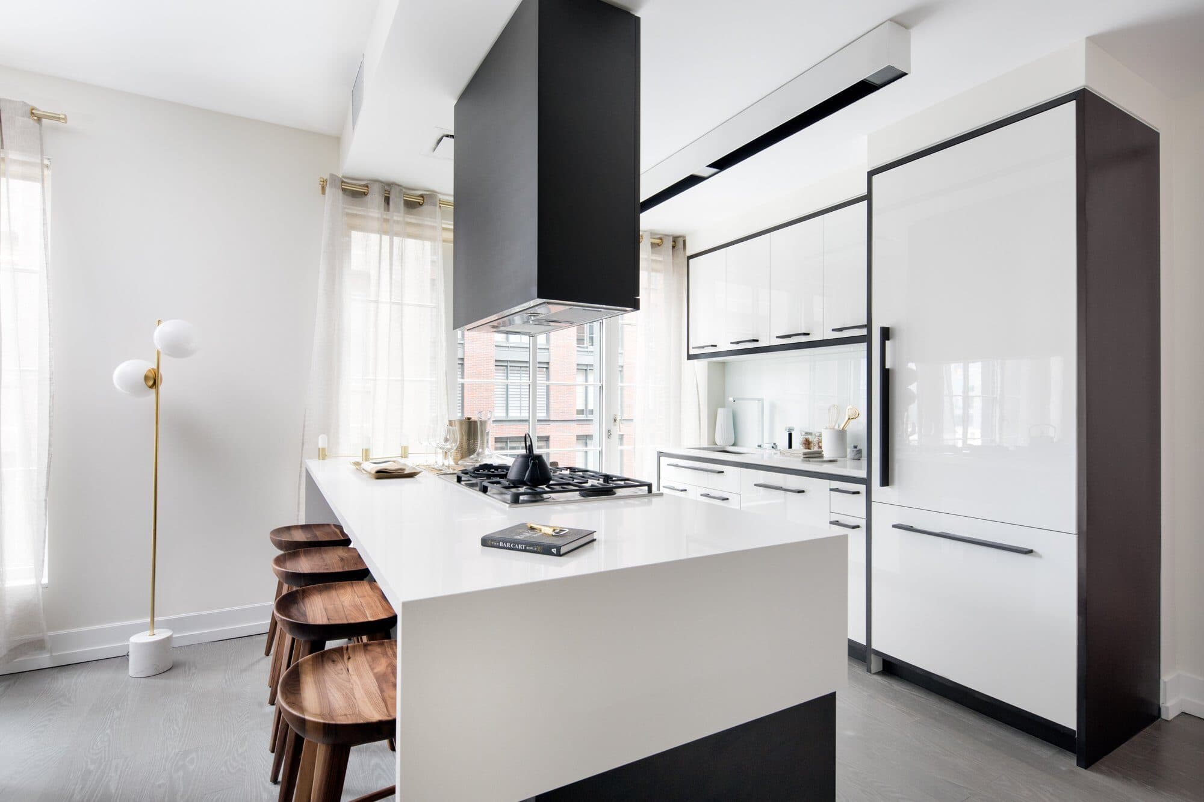
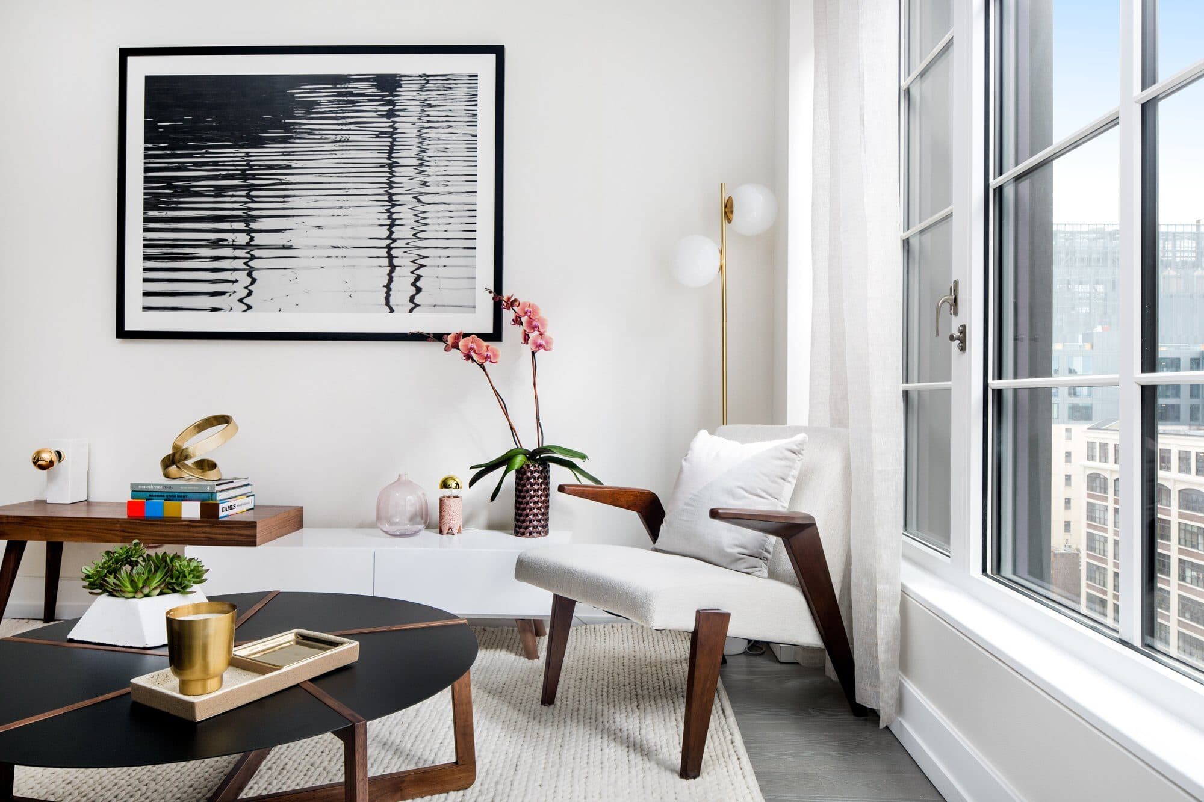
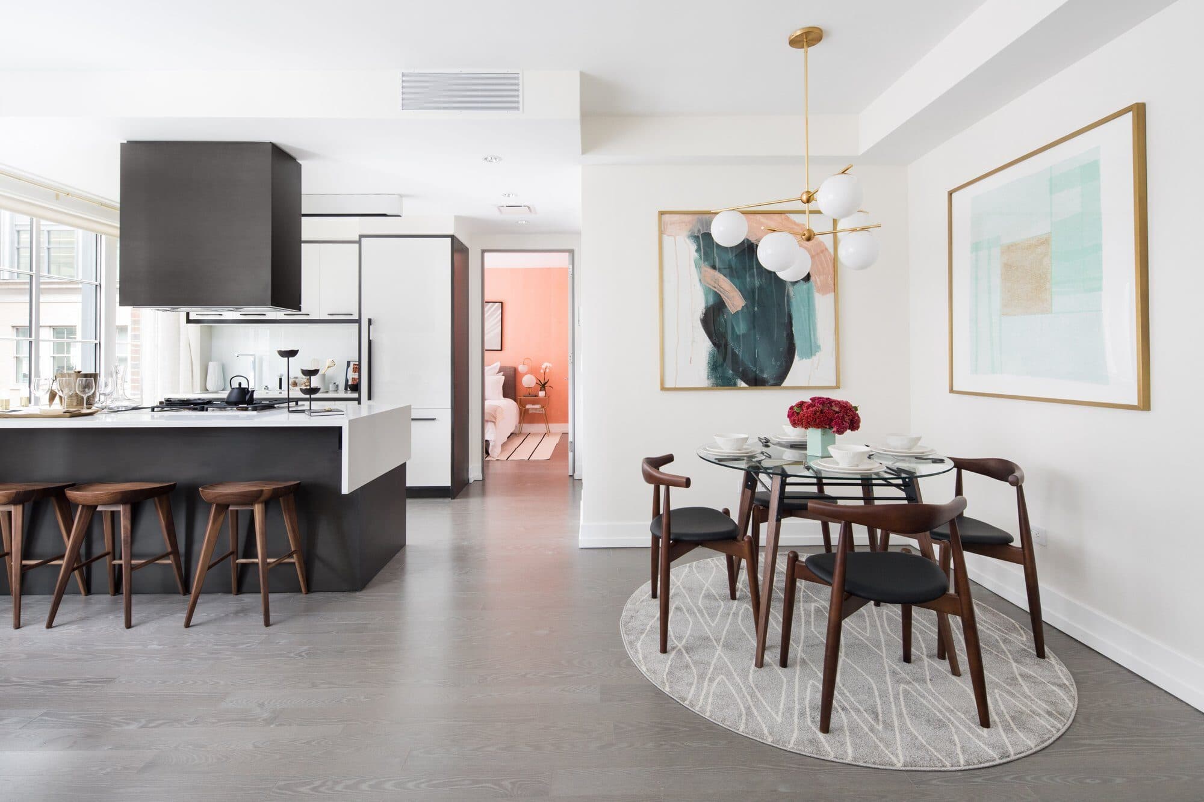
The larger residences
Two- and three-bedroom homes let us stage for families. A long table with black velvet chairs anchors one great room, while green lounge seats face a cream sofa in another.
Each sleeping space carries its own color: sage walls in the primary suite, peach in a guest room and ticking stripes for a child.
Studio services
Model units that help buyers envision home.
We plan, source and style model units so buyers can feel how the space lives before signing.
Talk to our studio team- Mood boards, floor plans and a line-by-line furniture plan
- Sourcing from independent makers and trusted brands
- Turnkey delivery and installation
- Onsite styling, down to bedding, books and flowers
- Client
- Extell
- Services
- Staging, styling
- Interior styling
- WorkOf Studio
- Architecture
- Beyer Blinder Belle
- Interior design
- Workshop/APD
- Photography
- Travis Mark
- Location
- 70 Charlton Street, New York
- Program
- Model residences
Let's make
something real.