
WorkOf Studio · Residential
One Manhattan Square
- Location
- Two Bridges, New York
- Year
- 2020 to 2026
- Services
- FF&E, art, styling
- Client
- Extell Development
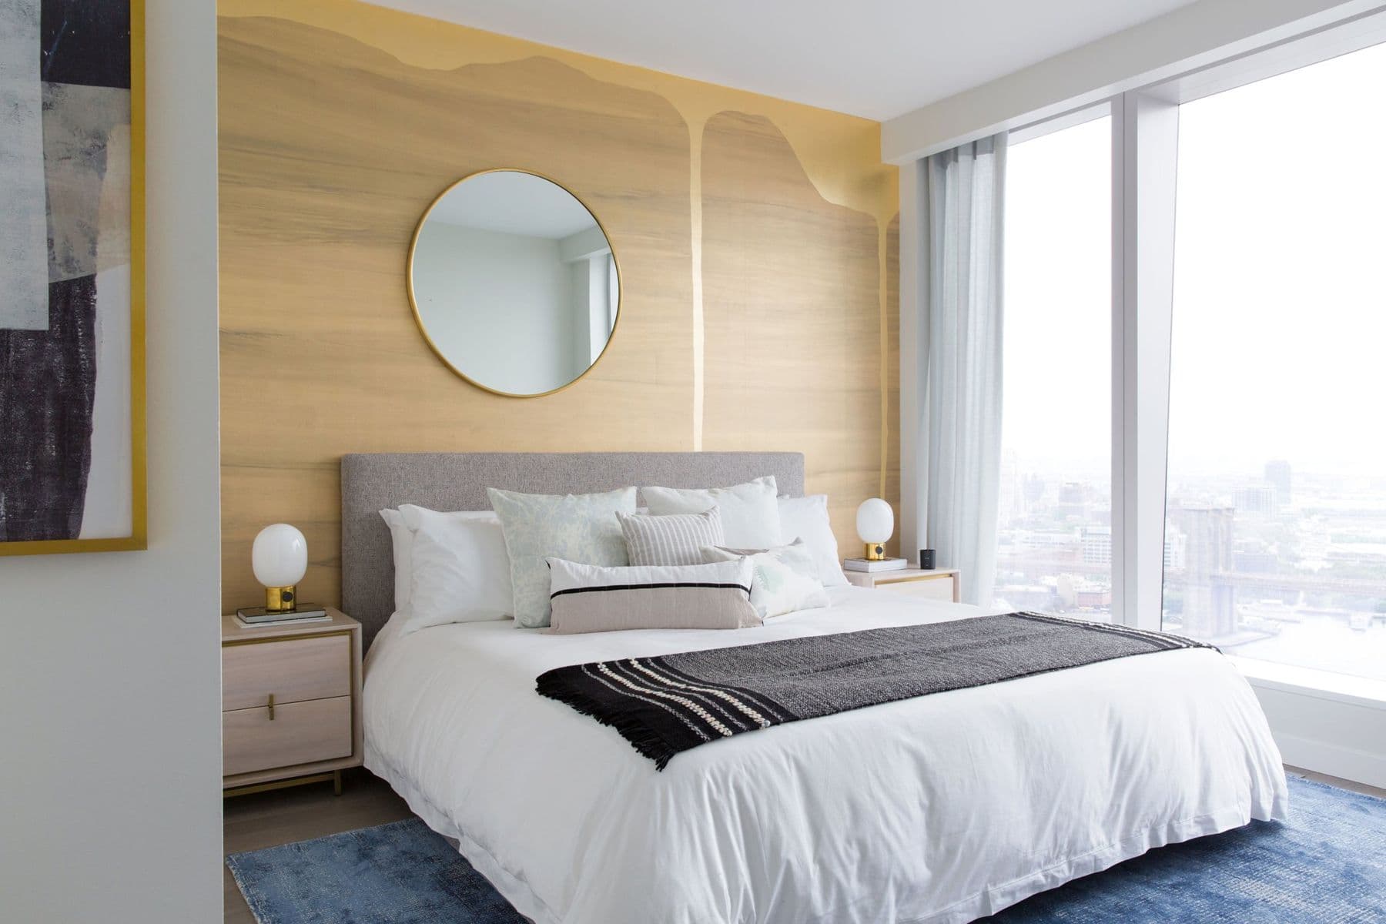
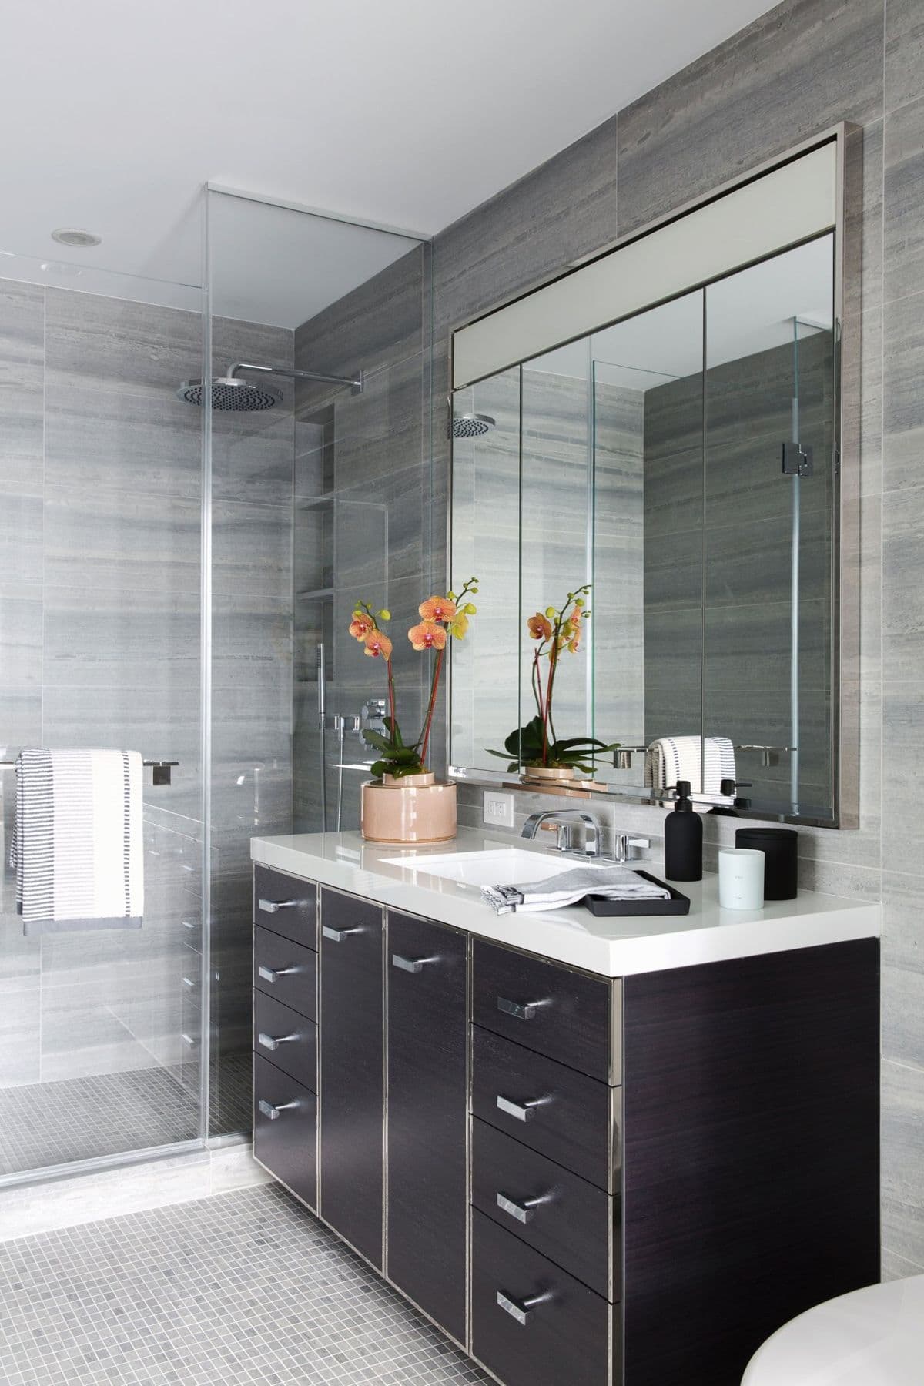
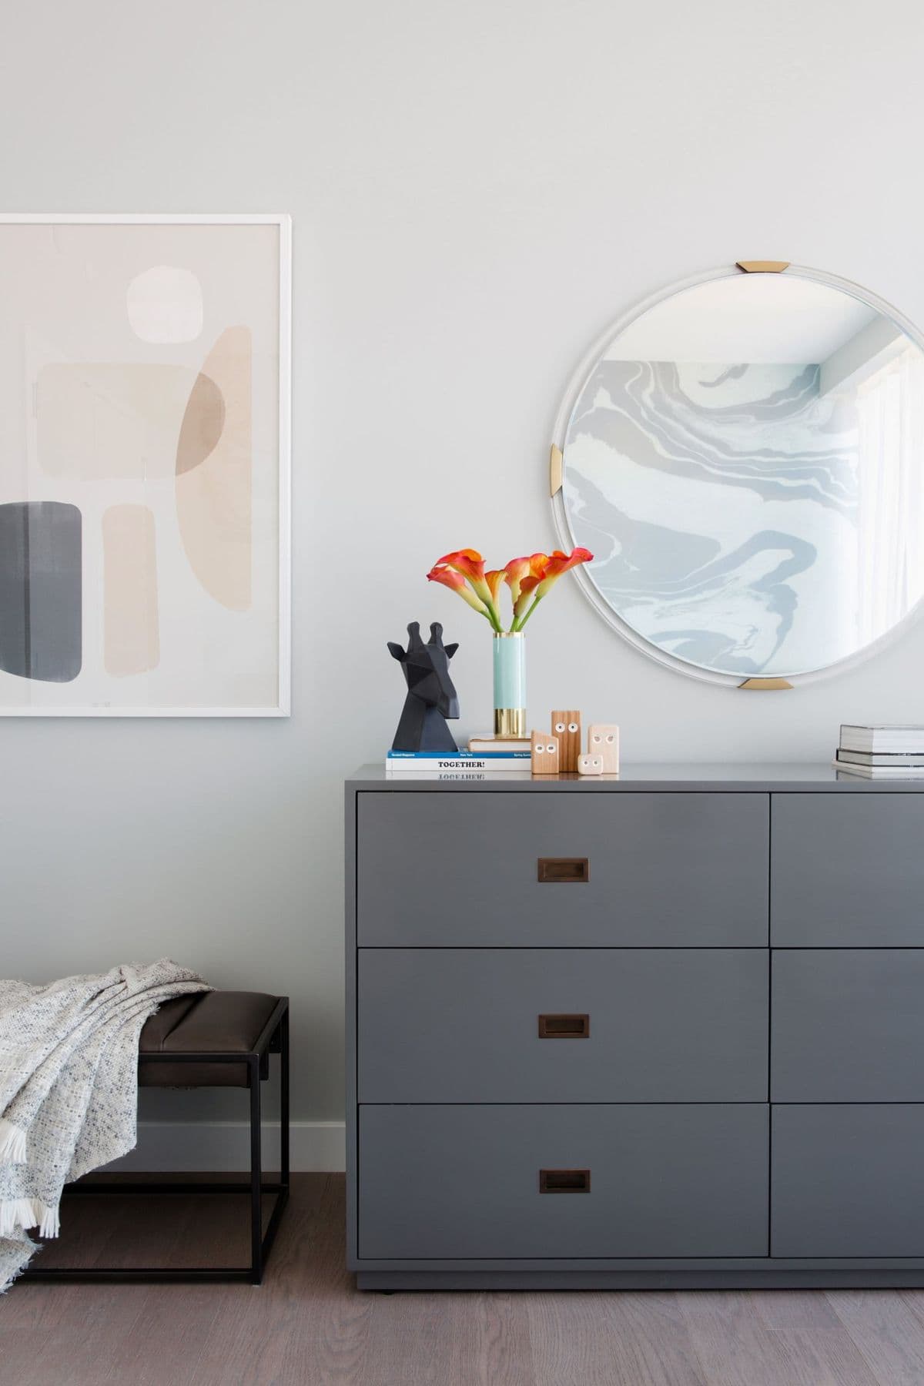
We furnished the model residences at One Manhattan Square for Extell, then developed Home at One, a line of prefurnished packages buyers could add to their purchase. Every unit showcases the work of independent New York studios.
The building
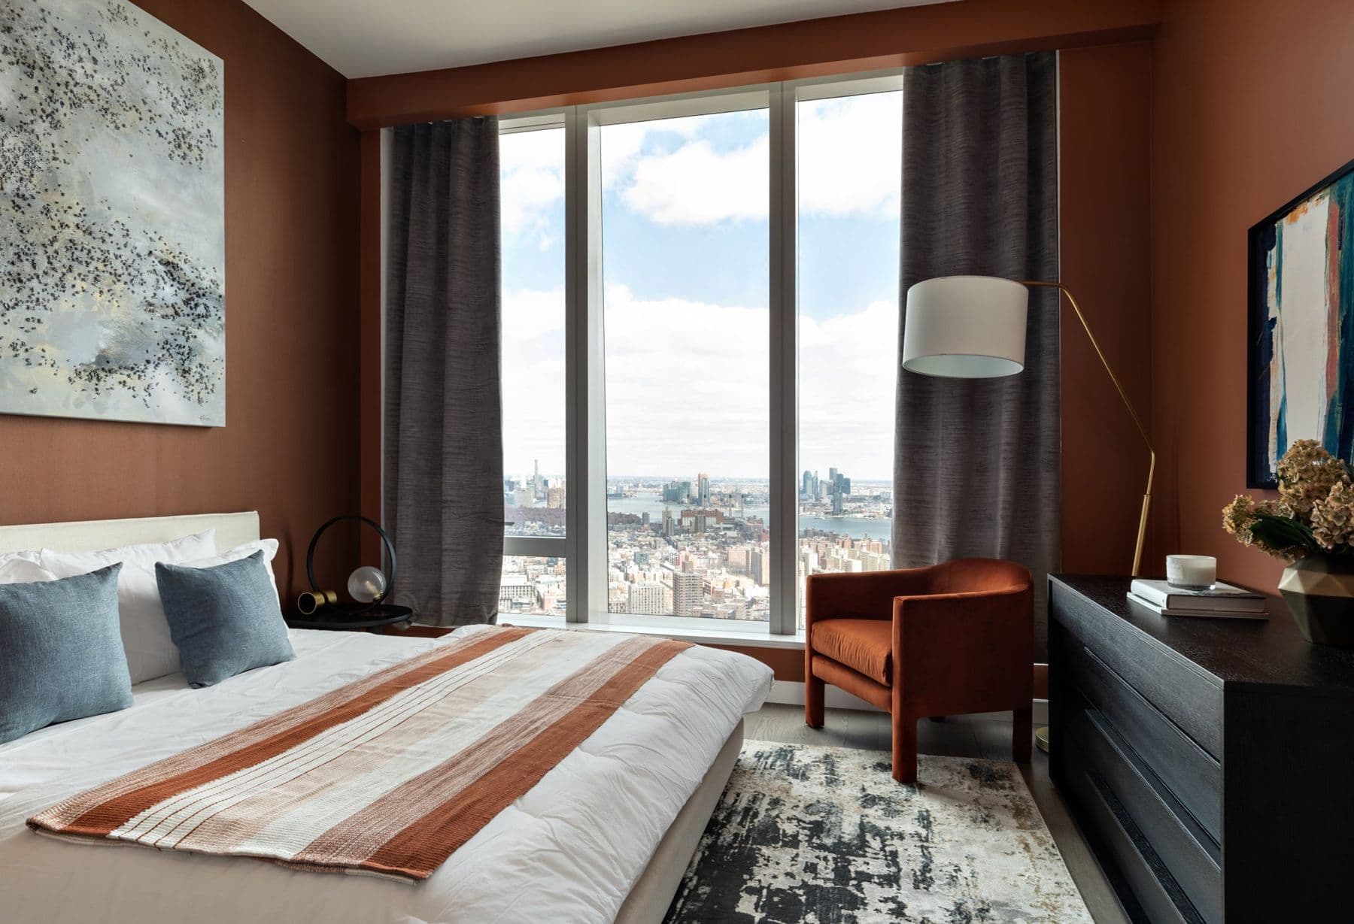
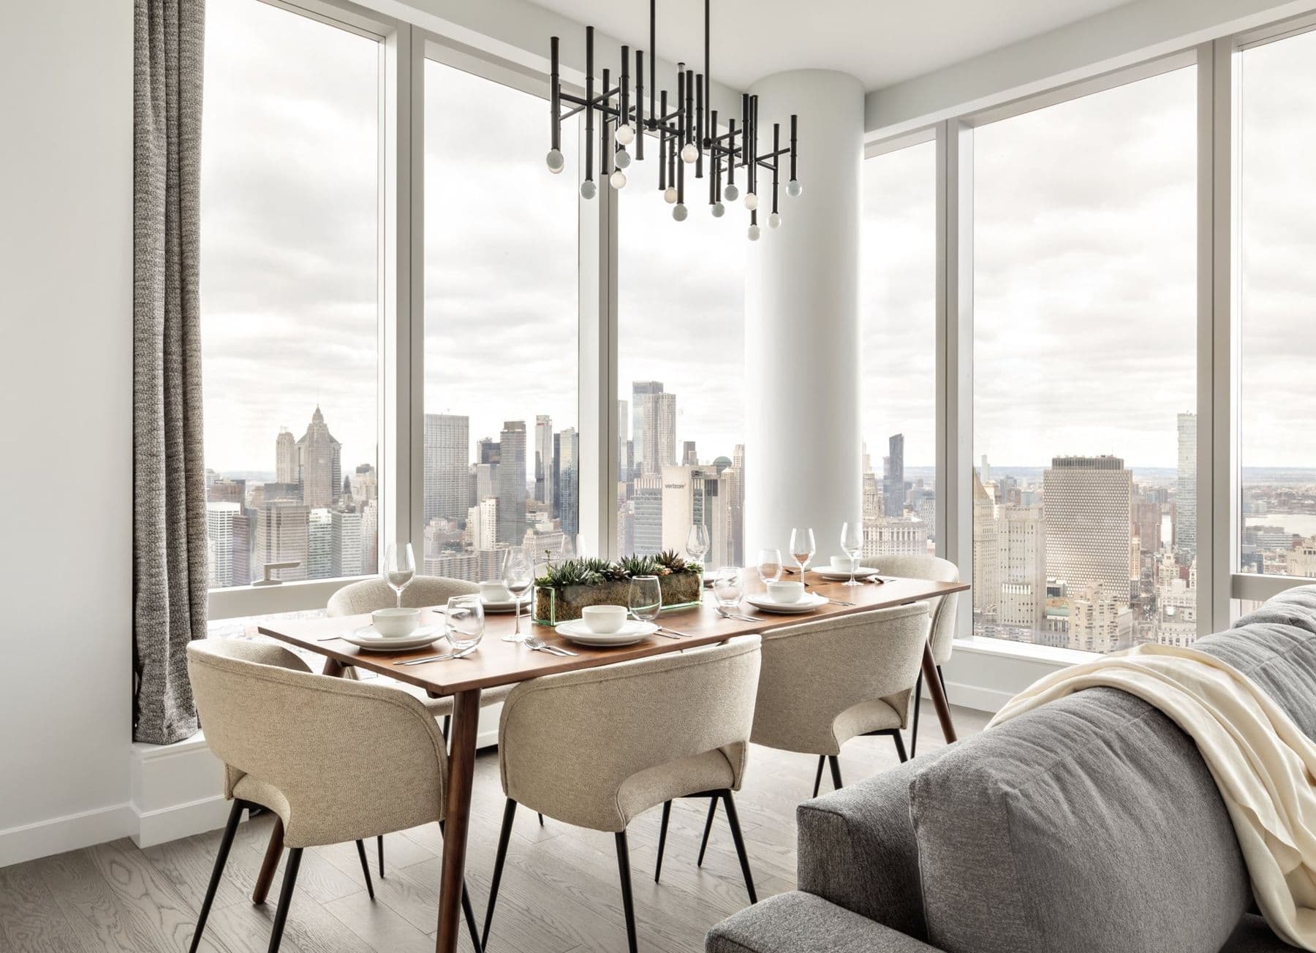
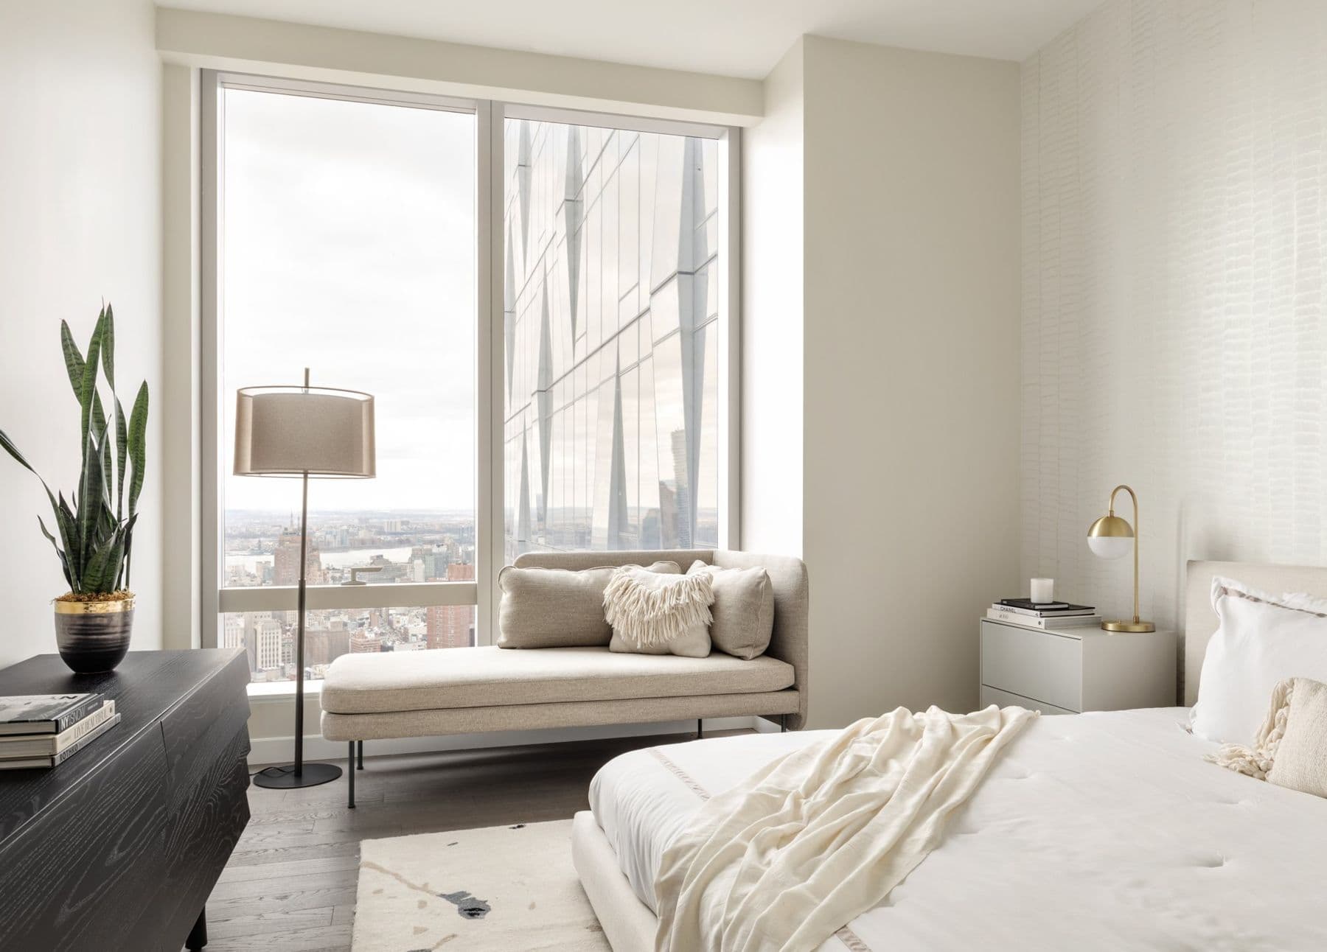
252 South Street, on the East River in Two Bridges. Adamson Associates designed the glass tower, Meyer Davis the interiors and amenity floors, and West 8 the gardens. Floor-to-ceiling windows look out over the harbor, the Brooklyn waterfront, and the downtown skyline.
The model residences
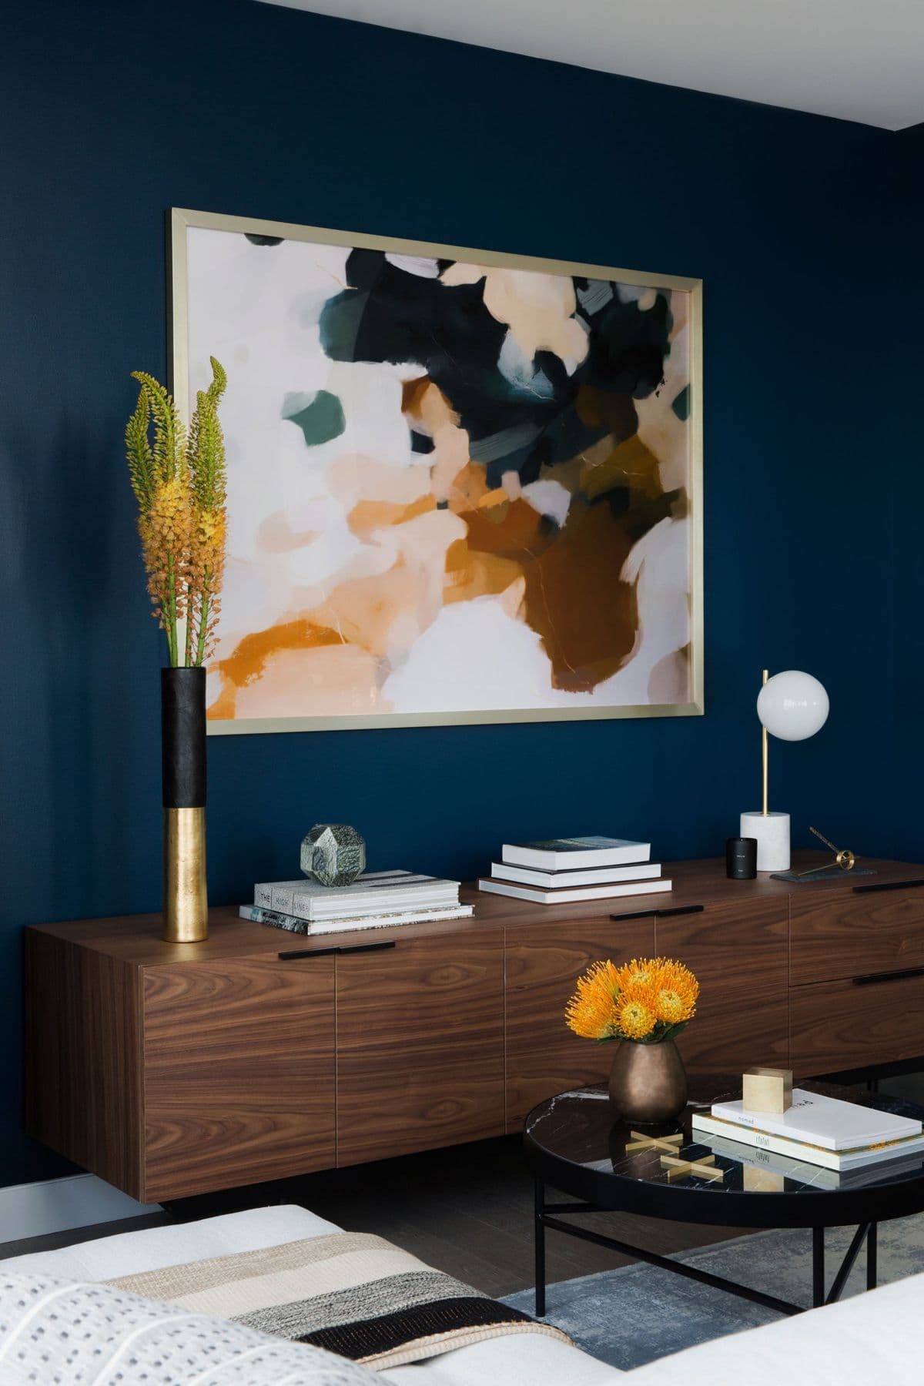
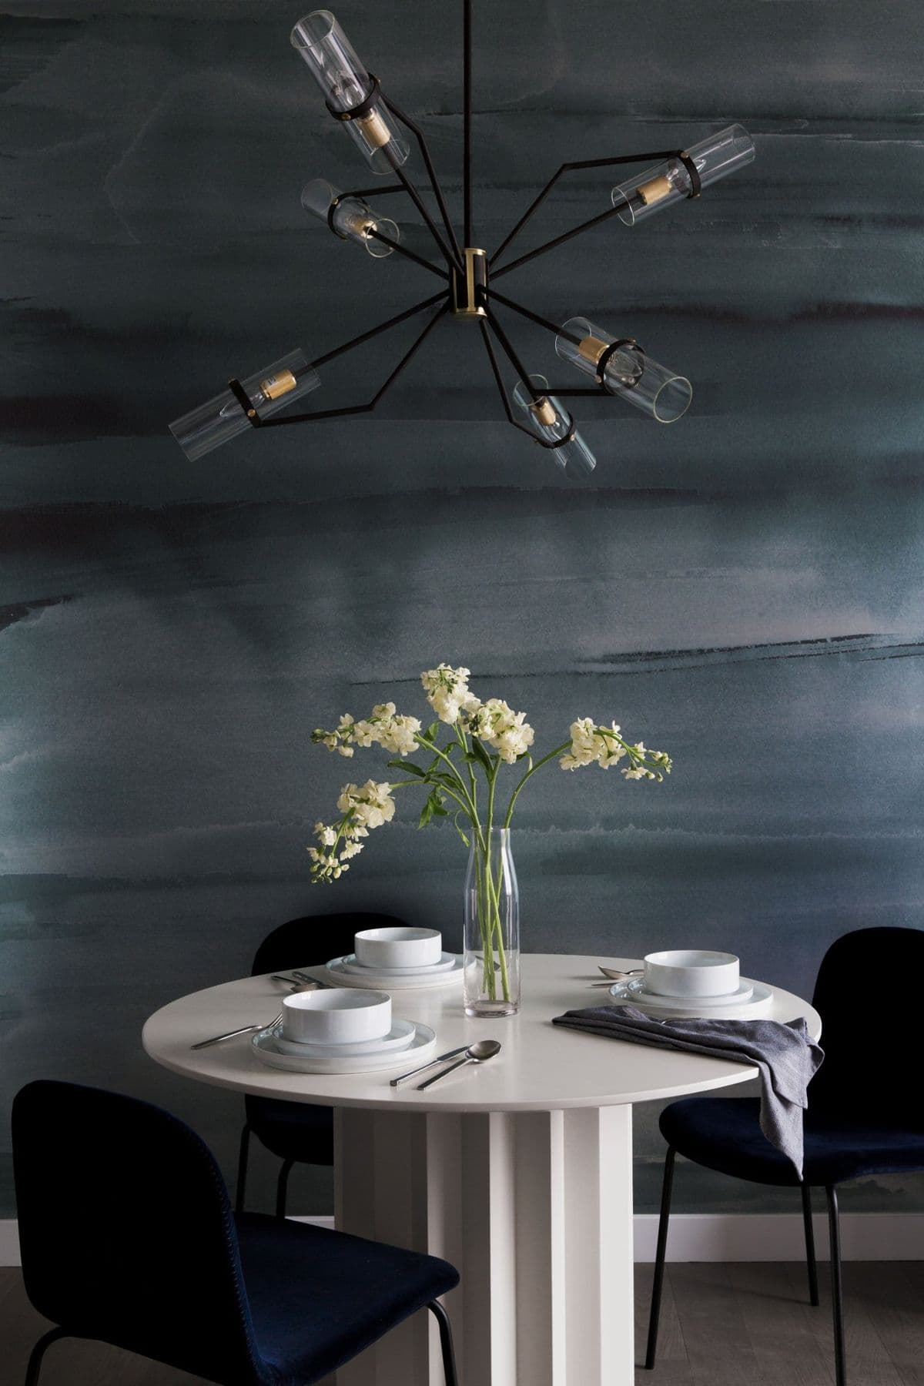
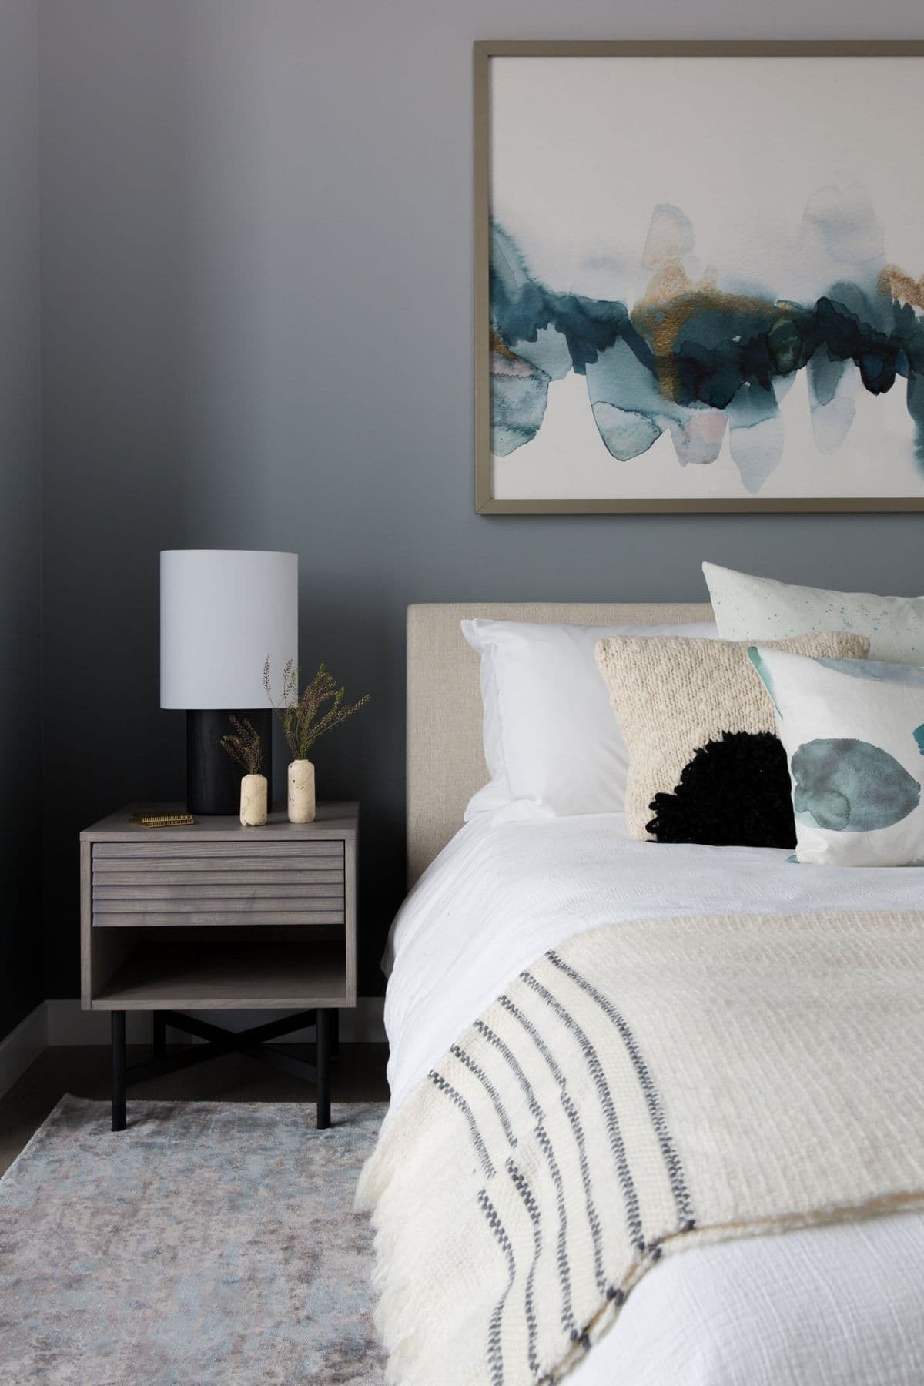
The models were the first rooms buyers would see, so they had to sell the tower as much as the apartments. The building's materials and the light off the river guided us, and we developed two schemes to suit the palette of each residence. Where a unit came with dark finishes, we specified lighter pieces for balance. Where it was pale, we brought in deeper colors. One scheme centers on navy velvet, white marble, walnut, vegetable-tanned leather, and brushed brass, the other on forest green, blackened hardwood, and matte steel.
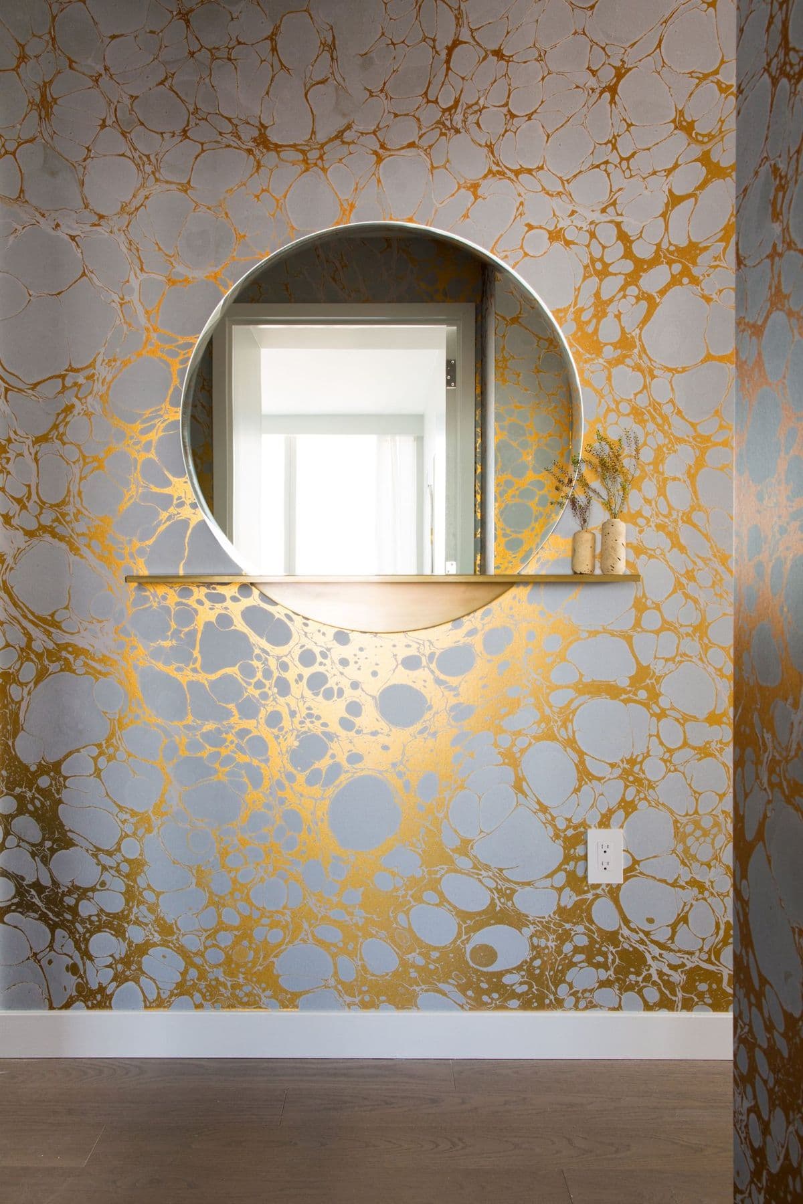
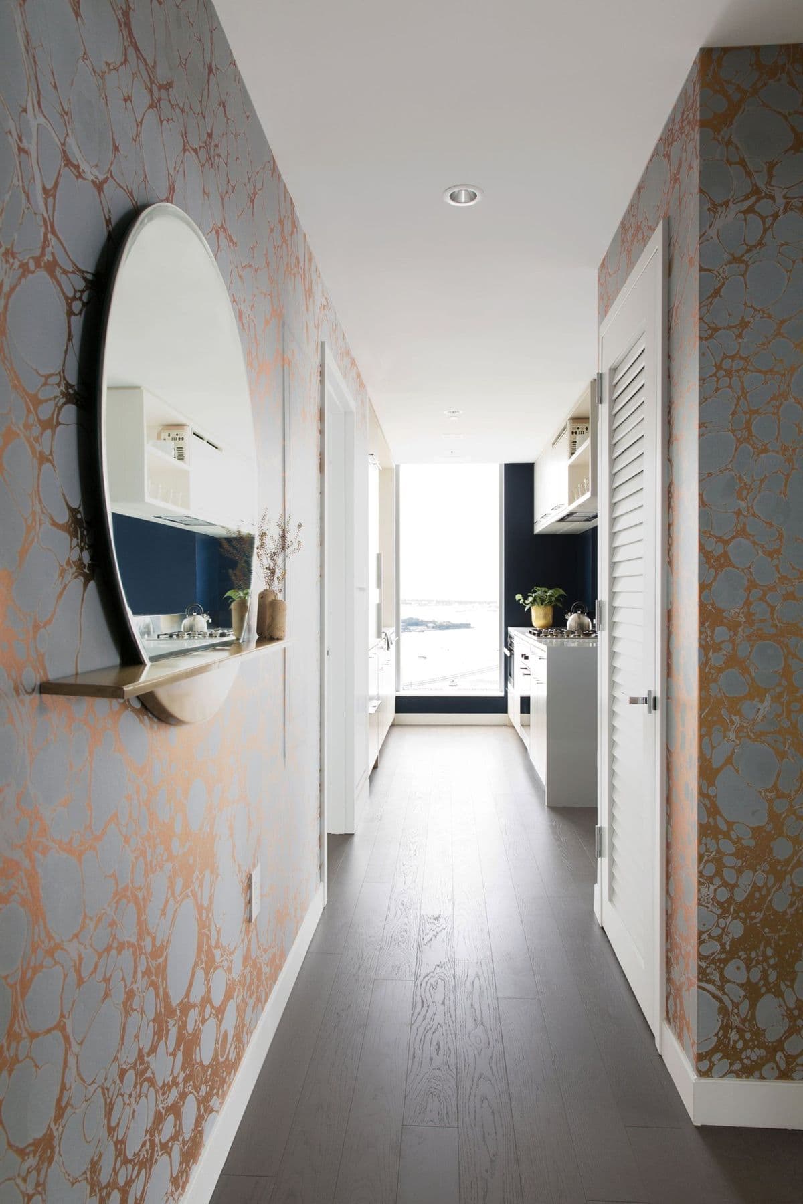
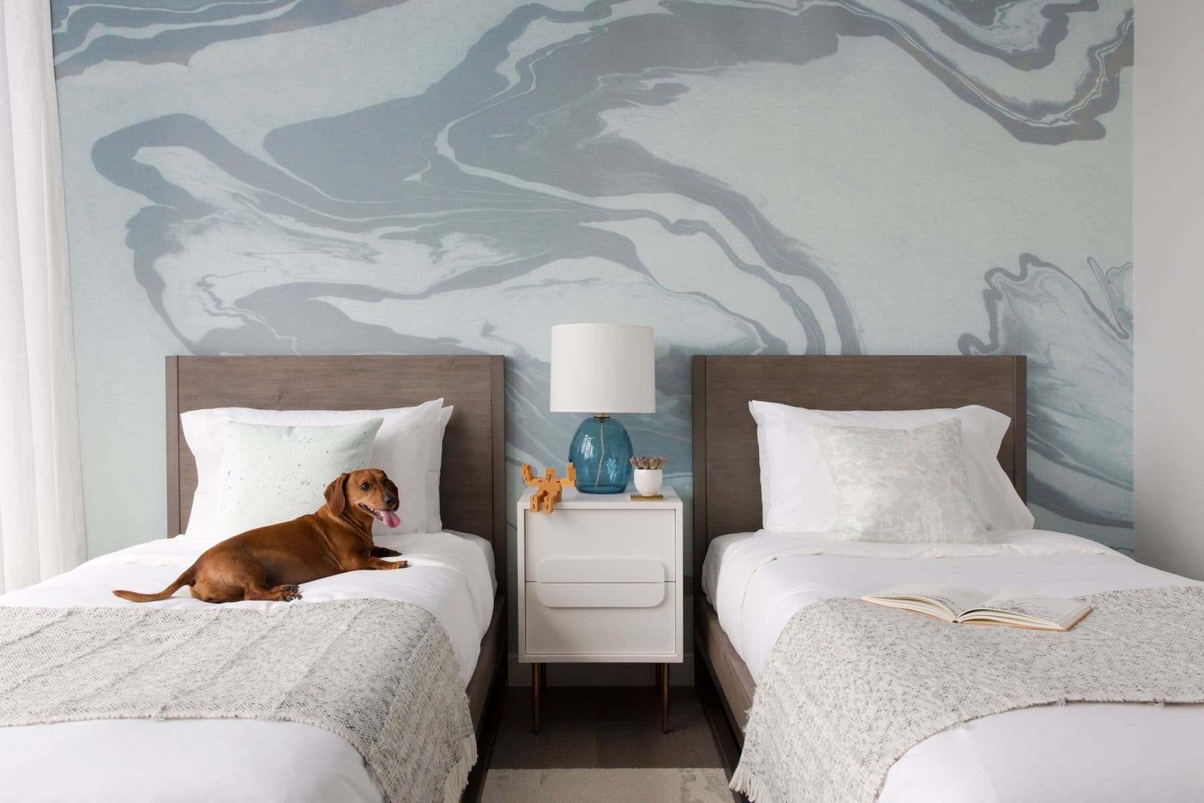
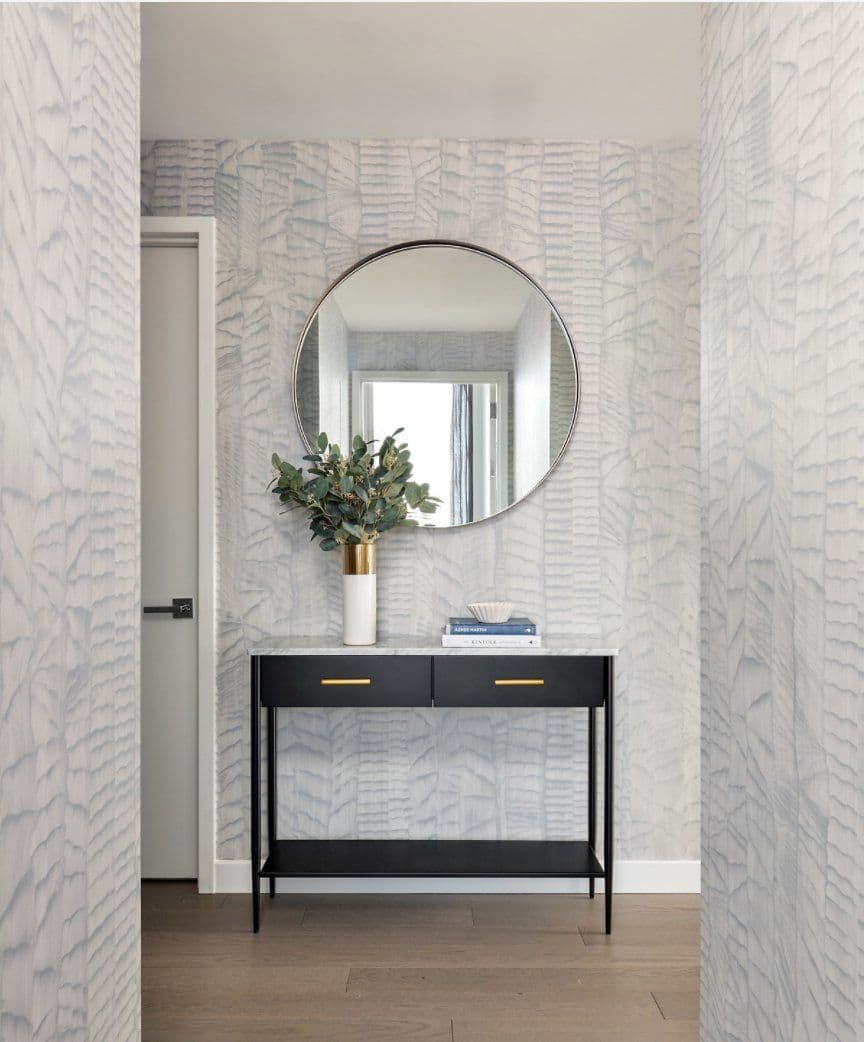
Our team partnered with Extell's marketing group to develop each residence from mood board through furniture plan, sourcing, delivery, and installation. Wallcoverings were an important consideration. We sourced them from Sarkos and Calico Wallpaper, two New York studios, so the interiors speak the language of the artists and designers who live and work in the city.
The residences
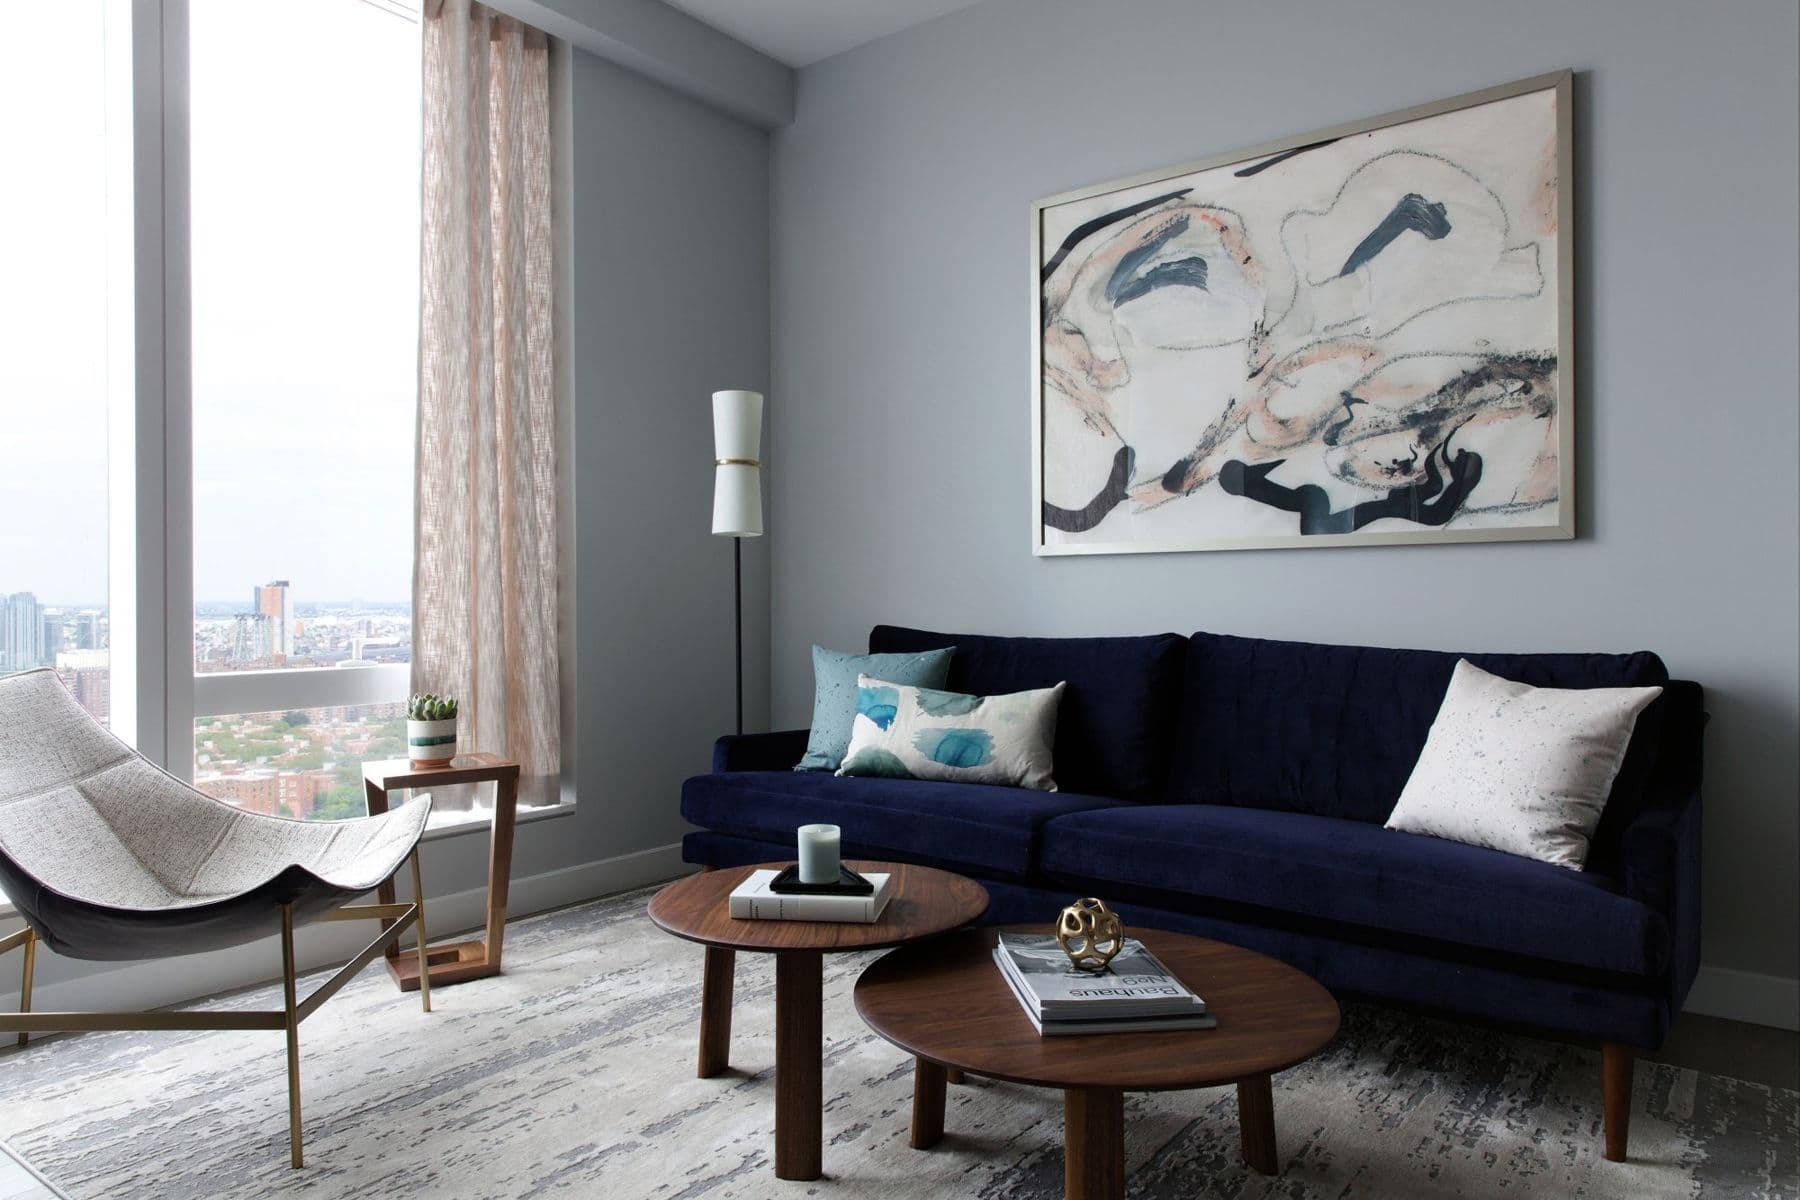
One-bedroom model
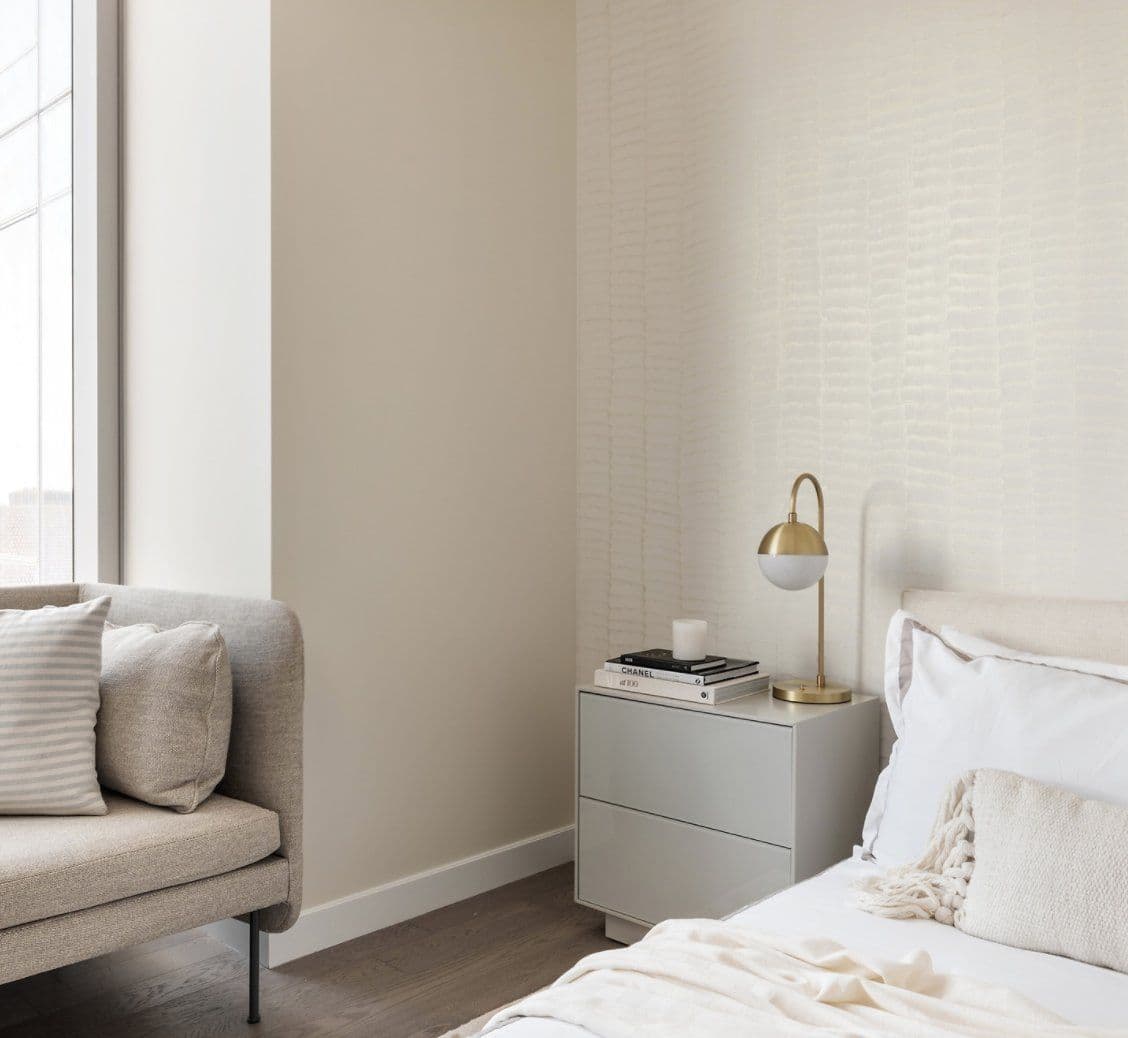
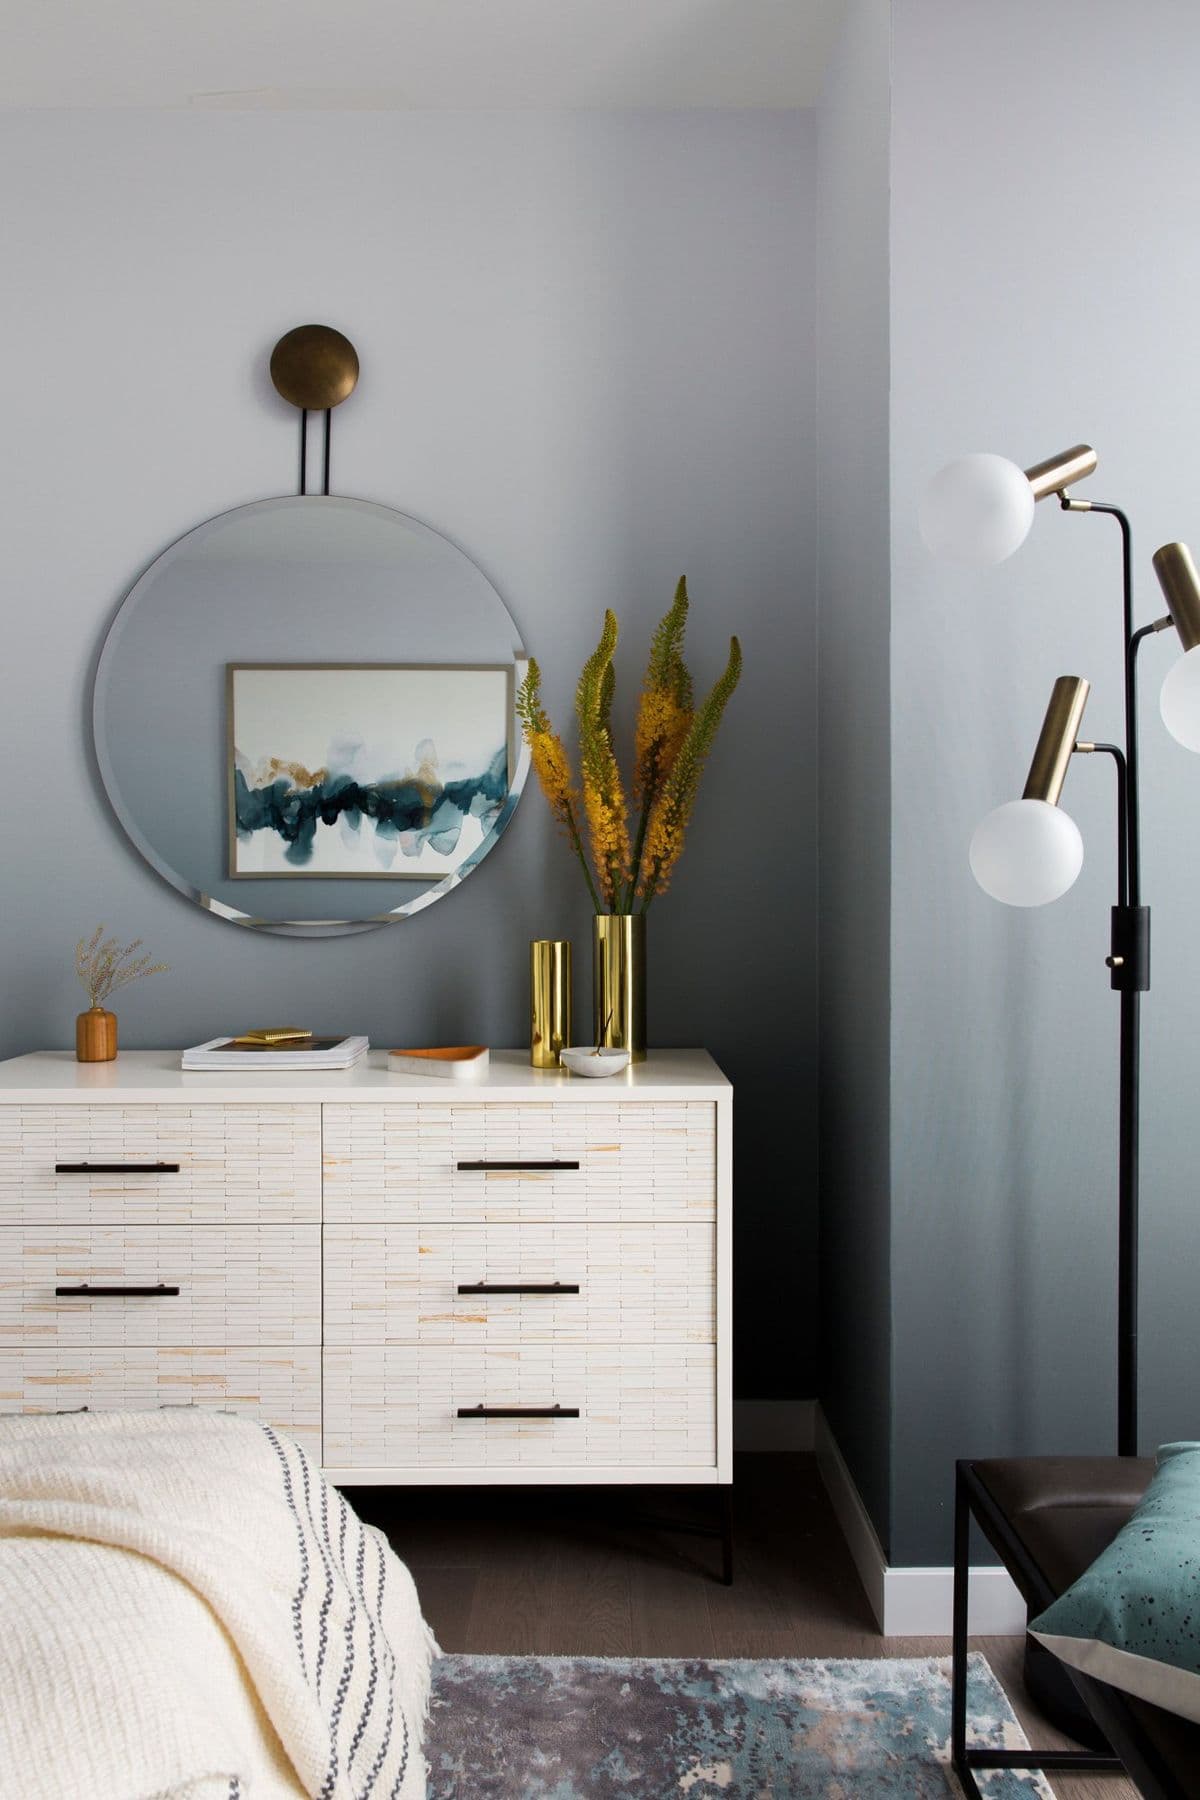
A dark-finish apartment, so we brightened it with soft grey walls, pale linens, and brushed brass, then added navy velvet for contrast.
Two-bedroom model
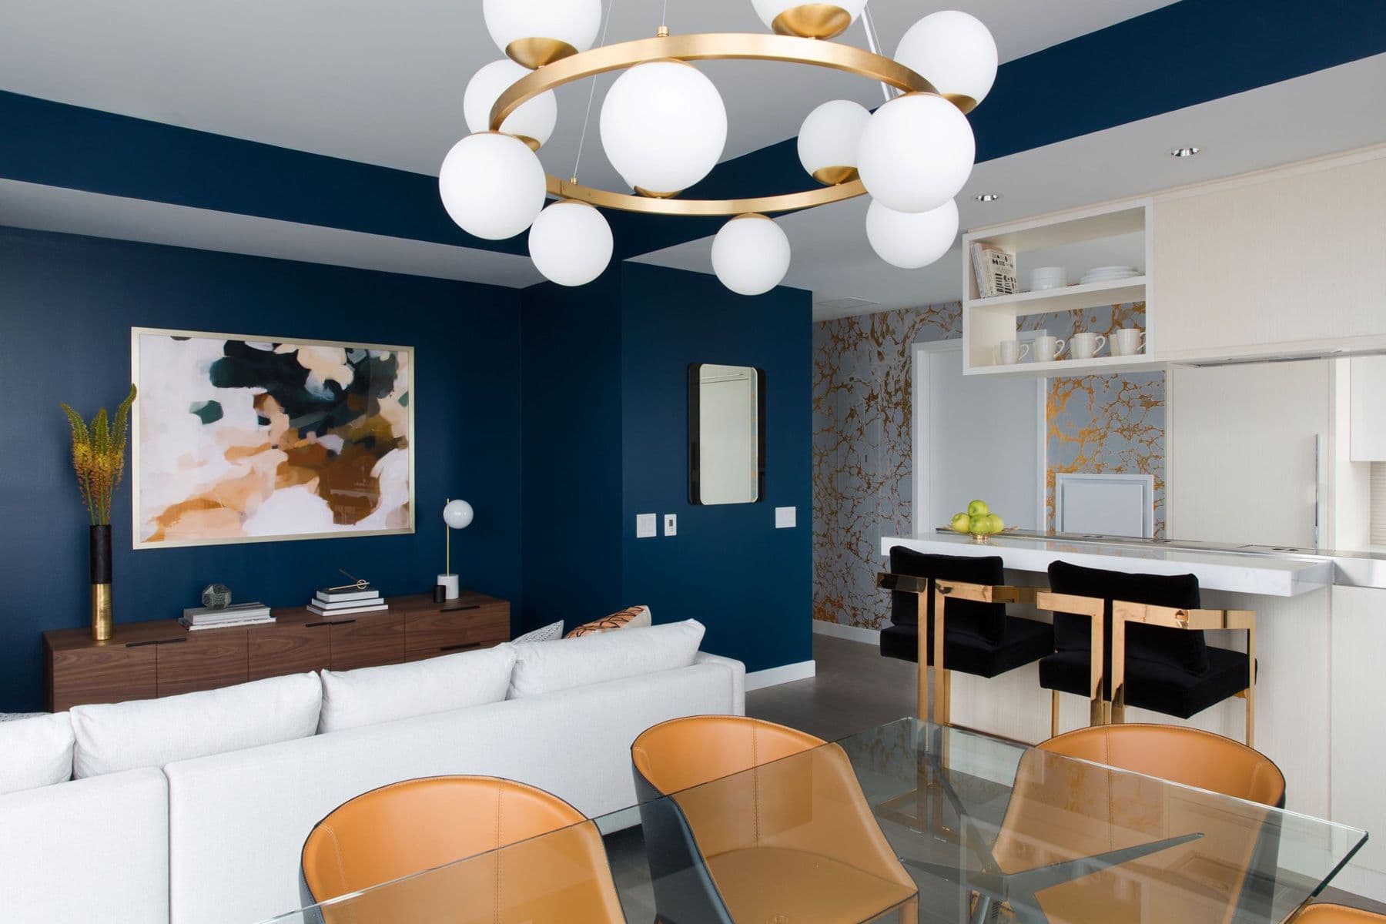
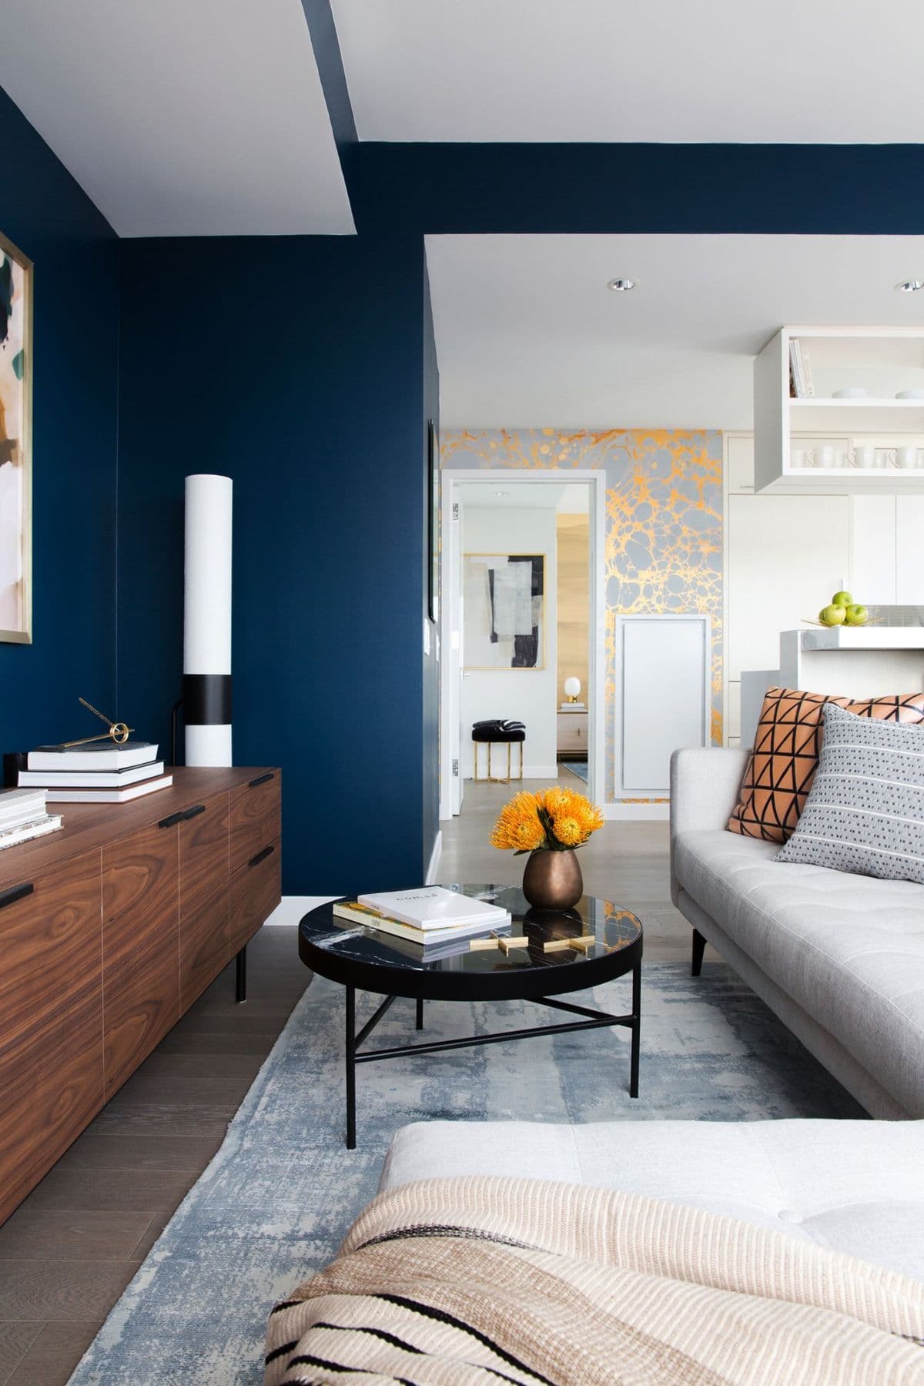
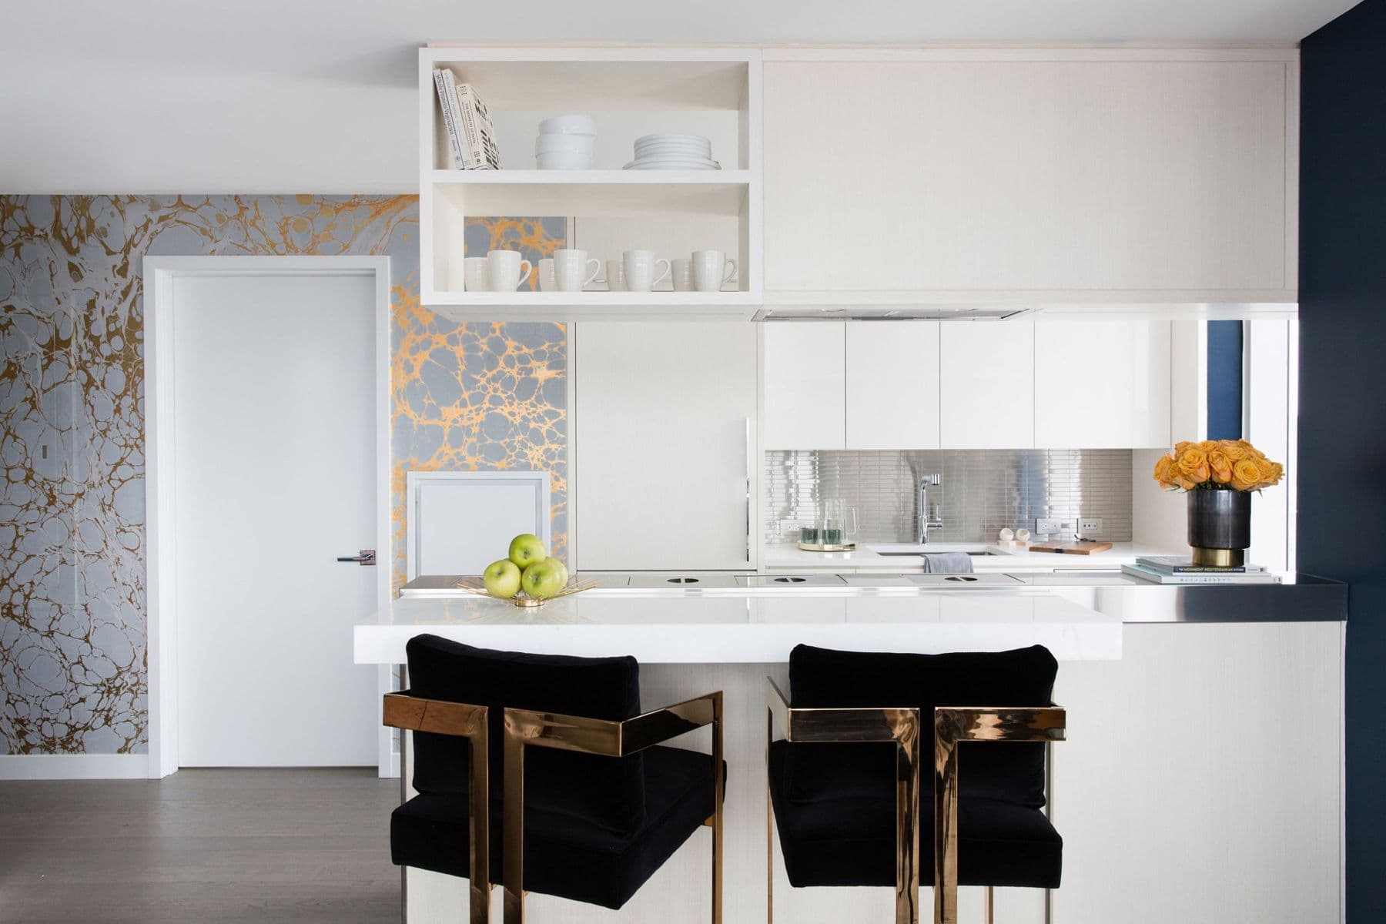
A light-finish apartment, so we gave it depth with ink-blue walls and walnut, hung a brass ring chandelier over the glass dining table, and carried gold marbled paper from the entry down the hall to make it warm and inviting.
Two- and three-bedroom models
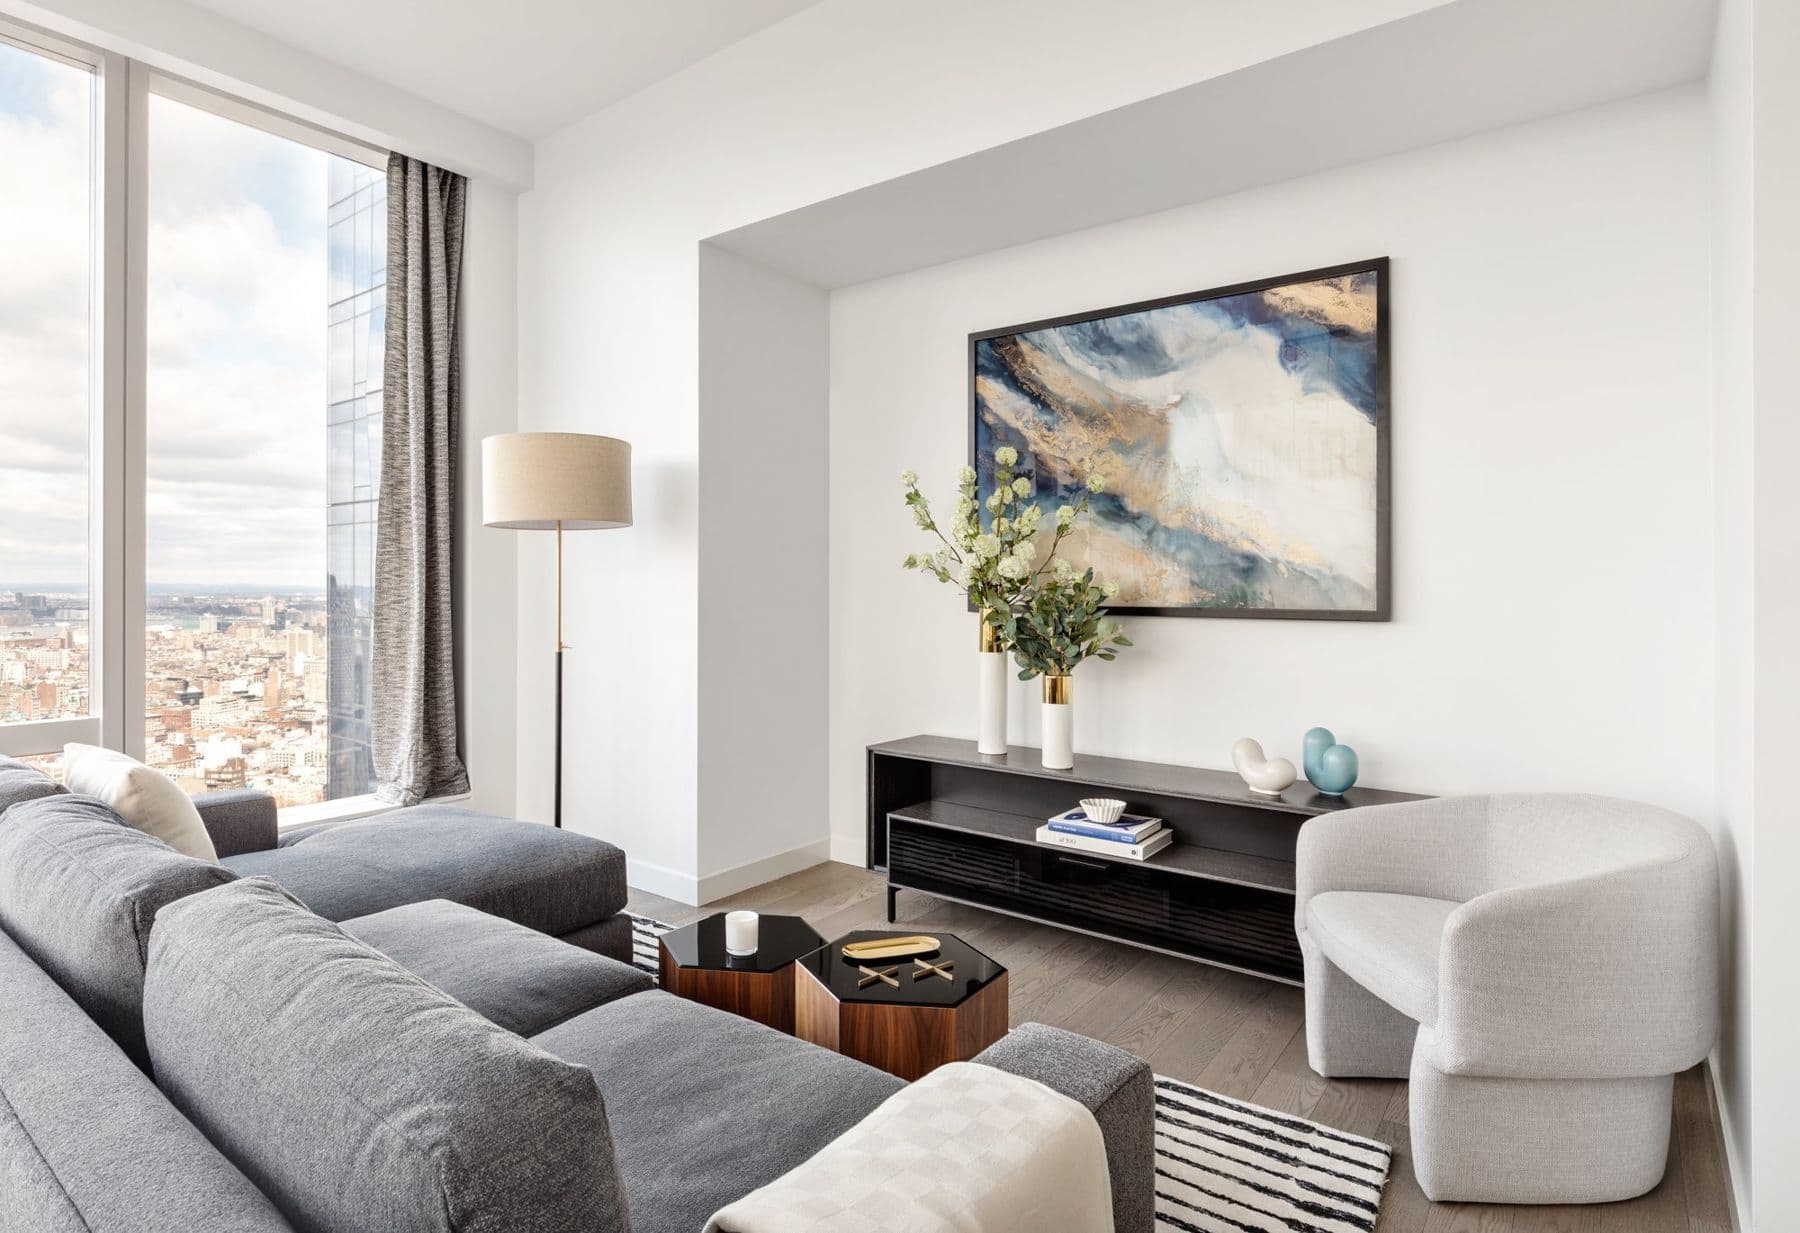
Home at One packages for the larger apartments. We kept the palette quiet so the views of the river and the skyline carry each room.
Featured designers
Independent studios whose work furnishes the residences
Offering
Turnkey residences.
We design furnishing packages for new developments that buyers can purchase with their apartment. We select each piece, manage the orders, and handle installation, so nothing is left to do after closing.
Talk to our studio team- A designed package, selected from independent studios
- Ordering, tracking, storage, and white-glove installation
- A move-in-ready residence on closing
- Client
- Extell Development Company
- Services
- FF&E, art, styling
- Interiors
- WorkOf Studio
- Architecture
- Adamson Associates
- Photography
- Regan Wood
- Year
- 2020 to 2026
Let's make
something real.